MUST SEE!!! SPACIOUS & beautifully appointed waterfront Ranch peacefully nestled on a picturesque street; move-in ready with highly rated Akron schools & close to the Tonawanda Wildlife Preserve with country surroundings yet only 8 minutes from the Village. Meticulously built in 2022, this open-concept and captivating home features 10’ ceilings throughout and a gorgeous kitchen with custom solid hardwood cabinetry, stone backsplash and center island with breakfast bar and distinctive Quartz counters. The modern feel in the great room is pleasantly accented by the gas fireplace with stone surround & barn-board mantel, crown molding and further complimented by high-end, luxury vinyl plank floors throughout. The first floor primary bedroom suite features lavish carpeting, and no expense spared on the ensuite bathrm with no-step, glass-enclosed shower, tile shower surround & bench, tile flooring and a walk-in closet. Ease of living with the generous second bedroom and a guest bathroom with Quartz counters, while the loft/third bedroom upstairs is ideal. Enjoy the expansive 4 season room off the back of the house adorned with windows for an abundance of natural light with custom window coverings and a full, 9’ ceiling basement for potential future finishing! Soak in the serene, private water views while sipping your morning coffee on the inviting, rear concrete patio and relax while taking in the natural wildlife along the trails and around the second, larger pond further back! Impeccably kept w/designer finishes, this desirable home has remarkable features including a Water Furnace 7 Series - Geothermal heating, cooling & hot water system, invisible fence 2023, whole house Generac generator 2022, 50 gallon HWT & much more! Low taxes, access to community clubhouse, great schools & close to the conveniences of the Village of Akron! Showings start 8/5/2026. Open House Saturday 8/8/26 from 11:00 am-1:00 pm.
Pending
$449,900
22 Deer View Dr, Akron, NY 14001
3beds
1,873sqft
Single Family Residence
Built in 2022
8,154 Square Feet Lot
$-- Zestimate®
$240/sqft
$150/mo HOA
What's special
Waterfront ranchDesigner finishesGenerous second bedroomSerene private water viewsWalk-in closetCrown moldingCustom window coverings
- 60 days
- 57
- 0
Zillow last checked:
Listing updated:
Listed by:
Keller Williams Realty WNY 716-832-3300,
Joshua James 716-697-3280
Source: NYSAMLSs,MLS#: B1701981 Originating MLS: Buffalo
Originating MLS: BuffaloFacts & features
Interior
Bedrooms & bathrooms
- Bedrooms: 3
- Bathrooms: 2
- Full bathrooms: 2
- Main level bathrooms: 2
- Main level bedrooms: 2
Heating
- Electric, Geothermal, Forced Air
Cooling
- Central Air
Appliances
- Included: Appliances Negotiable, Dishwasher, Electric Water Heater, Gas Oven, Gas Range, Refrigerator
- Laundry: Main Level
Features
- Breakfast Bar, Cathedral Ceiling(s), Entrance Foyer, Eat-in Kitchen, Separate/Formal Living Room, Kitchen Island, Living/Dining Room, Quartz Counters, Sliding Glass Door(s), Bedroom on Main Level, Convertible Bedroom, Loft, Bath in Primary Bedroom, Main Level Primary, Primary Suite, Programmable Thermostat
- Flooring: Carpet, Luxury Vinyl, Tile, Varies
- Doors: Sliding Doors
- Basement: Egress Windows,Full,Sump Pump
- Number of fireplaces: 1
Interior area
- Total structure area: 1,873
- Total interior livable area: 1,873 sqft
Video & virtual tour
Property
Parking
- Total spaces: 2.5
- Parking features: Attached, Electricity, Garage, Driveway, Garage Door Opener
- Attached garage spaces: 2.5
Features
- Levels: One
- Stories: 1
- Patio & porch: Patio
- Exterior features: Concrete Driveway, Patio
- Fencing: Pet Fence
- Has view: Yes
- View description: Water
- Has water view: Yes
- Water view: Water
- Waterfront features: Pond
- Body of water: Other
- Frontage length: 60
Lot
- Size: 8,154 Square Feet
- Dimensions: 60 x 135
- Features: Agricultural, Rectangular, Rectangular Lot, Residential Lot
Details
- Parcel number: 2936891560000002022000
- Special conditions: Standard
- Other equipment: Generator
Construction
Type & style
- Home type: SingleFamily
- Architectural style: Patio Home,Ranch,Two Story
- Property subtype: Single Family Residence
Materials
- Composite Siding, Vinyl Siding, Copper Plumbing
- Foundation: Poured
- Roof: Architectural,Shingle
Condition
- Resale
- Year built: 2022
Details
- Builder model: Rehwaldt Builders Inc
Utilities & green energy
- Electric: Underground, Circuit Breakers
- Sewer: Septic Tank
- Water: Connected, Public
- Utilities for property: Cable Available, Electricity Connected, High Speed Internet Available, Water Connected
Green energy
- Energy efficient items: HVAC, Lighting, Windows
Community & HOA
Community
- Features: Trails/Paths
HOA
- Amenities included: Clubhouse
- HOA fee: $150 monthly
Location
- Region: Akron
Financial & listing details
- Price per square foot: $240/sqft
- Tax assessed value: $306,000
- Annual tax amount: $5,975
- Date on market: 8/1/2026
- Cumulative days on market: 50 days
- Listing terms: Cash,Conventional,FHA,VA Loan
Estimated market value
Not available
Estimated sales range
Not available
Not available
Price history
| Date | Event | Price |
|---|---|---|
| 8/26/2026 | Pending sale | $449,900$240/sqft |
Source:  NYSAMLSs #B1701981 Report a problem NYSAMLSs #B1701981 Report a problem | ||
| 8/1/2026 | Listed for sale | $449,900$240/sqft |
Source: NYSAMLSs #B1701981 Report a problem | ||
Public tax history
Tax history is unavailable.
Monthly payment
Climate risks
Neighborhood: 14001
Nearby schools
Schools provided by the listing agent
- Elementary: Akron Primary
- Middle: Akron Middle
- High: Akron High
- District: Akron
Source: NYSAMLSs. This data may not be complete. We recommend contacting the local school district to confirm school assignments for this home.

Similar homes
- $550,0003 bd3 ba1.6k sqft7395 Maple Rd E, Newstead, NY 14001New Construction
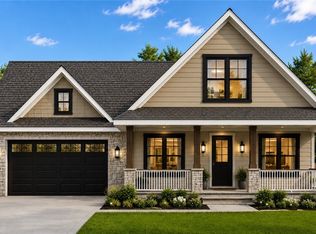
 MLS ID #B1695444, Jonathan Minerick, Listing by: Homecoin.com. NYSAMLSs
 - $459,9004 bd3 ba2.1k sqft6840 Kimberly Dr, Lockport, NY 14094For Sale
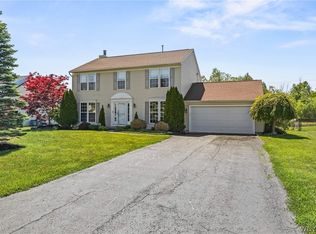 MLS ID #B1704010, Tyler Ehde, Listing by: Century 21 North East. NYSAMLSs
 - $299,0003 bd2 ba1.8k sqft40 Clinton St, Akron, NY 14001For Sale
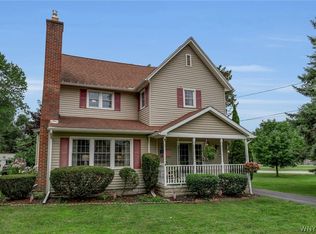 MLS ID #B1706570, Cally Couturier, Listing by: Berkshire Hathaway Homeservices Zambito Realtors. NYSAMLSs
 - $424,9993 bd2 ba1.5k sqft6289 Aiken Rd, Lockport, NY 14094For Sale
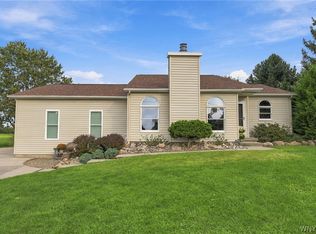 MLS ID #B1714533, Jay Herlan, Listing by: Keller Williams Realty Lancaster. NYSAMLSs
 - $449,9003 bd3 ba2k sqft79 Bywater Dr, Getzville, NY 14068For SaleMLS ID #B1697618, Jasmine Chen, Listing by: Howard Hanna WNY Inc.. NYSAMLSs
- $399,9004 bd3 ba1.7k sqft185 Exchange St, Alden, NY 14004For SaleMLS ID #B1708434, Michelle Petrie, Listing by: WNY Metro Roberts Realty. NYSAMLSs
- $474,9004 bd3 ba2k sqft2637 Brown Rd, Corfu, NY 14036For SaleMLS ID #B1695430, Rebecca Guzdek, Listing by: Keller Williams Realty WNY. NYSAMLSs
- $449,9004 bd3 ba2k sqft26 Rollingwood Dr, Lancaster, NY 14086For SaleMLS ID #B1705771, Cindy A Jones, Listing by: Howard Hanna WNY Inc.. NYSAMLSs
- $389,9003 bd3 ba1.7k sqft6612 Townline Rd, North Tonawanda, NY 14120For SaleMLS ID #B1713496, Marina Kats, Listing by: Recckio R.E. & Development,Inc. NYSAMLSs
- $389,9004 bd3 ba2.2k sqft20 Bonner Dr, Lockport, NY 14094For SaleMLS ID #B1703857, Lori A Adams, Listing by: eXp Realty. NYSAMLSs
- $359,9003 bd2 ba1.6k sqft1307 Fairfax Ave, North Tonawanda, NY 14120For SaleMLS ID #B1718266, Beth A Sherman, Listing by: Serota Real Estate LLC. NYSAMLSs
- $370,0003 bd2 ba1.5k sqft975 Exchange St, Alden, NY 14004For SaleMLS ID #B1715264, Robert W Kwandrans Sr, Listing by: HUNT Real Estate ERA. NYSAMLSs
- $549,9004 bd3 ba2.2k sqft7202 Brookside Dr, Lockport, NY 14094For SaleMLS ID #B1706674, Donna M Littlefield, Listing by: Howard Hanna WNY Inc.. NYSAMLSs
- $444,9004 bd3 ba1.9k sqft102 Florence Ln, Buffalo, NY 14228For SaleMLS ID #B1713130, Brandon Rothenberg, Listing by: WNY Metro Roberts Realty. NYSAMLSs
- $329,9003 bd3 ba1.6k sqft7143 Akron Rd, Lockport, NY 14094For SaleMLS ID #B1707906, Lisa Cicciarelli, Listing by: Berkshire Hathaway Homeservices Zambito Realtors. NYSAMLSs
- $329,9003 bd2 ba1.5k sqft245 N Ellicott St, Buffalo, NY 14221For SaleMLS ID #B1717944, David Vari, Listing by: HUNT Real Estate ERA. NYSAMLSs
- $499,0003 bd2 ba1.6k sqft9125 Somerset Dr, Barker, NY 14012For SaleMLS ID #B1704119, Jacob Stanley, Listing by: NextHome Prosper. NYSAMLSs
- $387,0004 bd3 ba2.1k sqft13 N Shore Dr, Alden, NY 14004For SaleMLS ID #B1691144, Wendy M Dominique, Listing by: Nichol City Realty. NYSAMLSs
- $499,9003 bd3 ba1.7k sqft113 Meadow Spring Ln, East Amherst, NY 14051For SaleMLS ID #B1708640, Michael J Culeton, Listing by: Symphony Real Estate LLC. NYSAMLSs
- $399,9002 bd2 ba1.4k sqft8696 Hopkins Rd, Batavia, NY 14020For SaleMLS ID #R1708341, Charles F. Flynn, Listing by: Howard Hanna. NYSAMLSs
