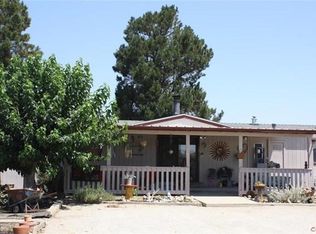
Extraordinary 6.7-acre gated and fully fenced property offering tranquility and privacy. The centerpiece of this idyllic parcel is a meticulously crafted 2,255 sq.ft. home of 3 bedrooms and 3 bathrooms. With timeless elegance and attention to detail throughout with vaulted ceilings, spacious layout and gas fireplaces adding warmth and ambiance to the living space. The open concept kitchen is bathed in natural light and connects the living room and dining room for ease of entertaining. Retreat to the primary suite, complete with a gas fireplace, indulgent soaking tub, walk-in shower, and expansive walk-in closet. Outside, the property unfolds to reveal sweeping vistas of the Central Coast terrain and breathtaking sunsets from the back patio. With space for all your outdoor pursuits, this property presents the perfect canvas for creating your dream garden or outdoor oasis. Additional amenities include two attached 2-car garages, a vacation rental license, and a quiet charm that epitomizes the essence of country living. Experience the allure of rural elegance and proximity to nearby amenities.
Sold for $1,600,000
Zillow last checked:
Listing updated:
Bought with:
Richard Shannon, DRE #00619856
Century 21 Hometown Realty, Atascadero Office
Jennifer Michels, DRE #02091420
Century 21 Hometown Realty, Atascadero Office
Source: CRMLS,MLS#: NS24030719 Originating MLS: California Regional MLS
Originating MLS: California Regional MLSPrice history
| Date | Event | Price |
|---|---|---|
| 6/7/2024 | Sold | $1,600,000-4.5%$710/sqft |
Source:  CRMLS #NS24030719 Report a problem CRMLS #NS24030719 Report a problem | ||
| 4/29/2024 | Pending sale | $1,675,000$743/sqft |
Source: CRMLS #NS24030719 Report a problem | ||
| 2/21/2024 | Listed for sale | $1,675,000+509.1%$743/sqft |
Source: CRMLS #NS24030719 Report a problem | ||
| 2/28/2021 | Listing removed | -- |
Source: Owner Report a problem | ||
| 6/5/2020 | Listing removed | $3,100$1/sqft |
Source: Owner Report a problem | ||
| 4/21/2020 | Listed for rent | $3,100+3.3%$1/sqft |
Source: Owner Report a problem | ||
| 11/15/2018 | Listing removed | $3,000$1/sqft |
Source: www.turbotenant.com Report a problem | ||
| 10/17/2018 | Price change | $3,000-9.1%$1/sqft |
Source: www.turbotenant.com Report a problem | ||
| 10/11/2018 | Listed for rent | $3,300$1/sqft |
Source: celia cuellar Report a problem | ||
| 11/10/2015 | Sold | $275,000$122/sqft |
Source: Public Record Report a problem | ||
Nearby homes
- $1,036,2003 bd2 ba1.7k sqft24 Deer View Ln, Templeton, CA 93465Off Market
- $1,939,9003 bd3 ba2.6k sqft875 Climbing Tree Ln, Templeton, CA 93465Off Market
- $1,474,1003 bd3 ba2.6k sqft845 Climbing Tree Ln, Templeton, CA 93465Off Market
- $1,885,4003 bd2 ba1.2k sqft3675 Neal Springs Rd, Templeton, CA 93465Off Market


Get pre-qualified for a loan
At Zillow Home Loans, we can pre-qualify you in as little as 5 minutes with no impact to your credit score.An equal housing lender. NMLS #10287.
