Skip main navigation
Sold for $630,000
  • $630,000

    22 Deerfield Drive, New City, NY 10956

    3beds
    1,044sqft
    Single Family Residence, Residential
    Built in 1964
    0.65 Acres Lot
    $682,400 Zestimate®
    $603/sqft
    $3,901 Estimated rent

    Home value

    $682,400

    $648,000 - $717,000

    $3,901/mo

    Zestimate® history
    Loading
    Loading...

    Owner options

    List your home for rent

    $3,901/mo

    Rent Zestimate®

    Find your next renter with Zillow Rental Manager. Plus, with online applications, you can quickly screen prospective tenants – for free.

    Learn more

    $3,901/mo

    Rent Zestimate®

    Refinance and save

    $4,290/mo

    Est. payment

    Refinancing to a lower rate could help reduce your monthly payments and save thousands over the life of the loan.

    See today's rates

    $4,290/mo

    Est. payment

    Explore your selling options

    Work with a Zillow partner agent

    Leverage their expertise and Zillow's premium Showcase listings to get your home seen by more buyers.

    Get started

    List with your own agent

    Get your home in front of millions of buyers by listing it on Zillow.

    Learn how to do it

    Sell it yourself

    Take full control of how buyers see your home on Zillow by listing For Sale by Owner (FSBO).

    List your home

    What's special

    Spacious livingCentral acHardwood floorsClose to restaurantsNew hvac systemSpacious family roomLarge eat-in kitchen
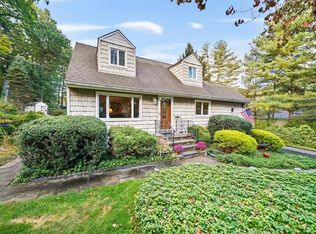
    Introducing your Home Sweet Home! Prepare to be captivated by a combination of ageless charm and modern amenities, a beautiful ranch abode nestled in a peaceful neighborhood setting. Inside you will discover the warmth of hardwood floors complemented by abundant natural sunlight that fills every corner. The heart of the home is the large eat-in kitchen featuring name brand appliances, including a Kenmore stainless steel refrigerator and plenty of counter space for meal prep on the Corian countertops. The spacious living and dining rooms provide ideal space for entertaining friends and family. There is a 3-season room filled with windows and sunshine, perfect for morning coffee, relaxation or summer gatherings. The bathrooms are beautifully updated and there is a new HVAC system including heat and central AC, and new hot water heater. Downstairs the lower level offers more versatility with a spacious family room ideal for movie or game nights, along with a possible bedroom or office, and ample storage options. Situated on a quiet street yet close to restaurants, shops, transportation, parks, nature trails, the Rivertowns along the Hudson River, and located in the sought-after Clarkstown School District. Make this exceptional property your own and start envisioning the wonderful memories you will create in this beautiful home! Additional Information: Amenities:Storage,ParkingFeatures:1 Car Attached,

    Zillow last checked:

    Listing updated:

    Listed by:

    Susan E Trugman 646-209-0368,

    Keller Williams Hudson Valley 845-639-0300,

    Alan Trugman 845-300-3960,

    Keller Williams Hudson Valley

    Bought with:

    Theresa M May, 30MA0613083

    Howard Hanna Rand Realty

    Source: OneKey® MLS as distributed by MLS GRID,MLS#: H6288081MLS Logo

    Facts & features

    Interior

    Bedrooms & bathrooms
    • Bedrooms: 3
    • Bathrooms: 2
    • Full bathrooms: 2
    Primary bedroom
    • Level: First
    Bedroom 1
    • Level: First
    Bedroom 2
    • Level: First
    Bathroom 1
    • Description: Full Bath
    • Level: First
    Bathroom 2
    • Description: Full bath
    • Level: Lower
    Bonus room
    • Description: 3 Season Room
    • Level: Lower
    Bonus room
    • Description: Possible office or bedroom
    • Level: Lower
    Dining room
    • Level: First
    Family room
    • Description: Recreational space
    • Level: Lower
    Kitchen
    • Level: First
    Laundry
    • Level: Lower
    Living room
    • Level: First
    Heating
    • Forced Air
    Cooling
    • Attic Fan, Central Air
    Appliances
    • Included: Cooktop, Dishwasher, Dryer, Refrigerator, Tankless Water Heater, Washer
    • Laundry: Inside
    Features
    • Eat-in Kitchen, Formal Dining, First Floor Bedroom, First Floor Full Bath, Master Downstairs, Pantry
    • Flooring: Carpet, Hardwood
    • Basement: Partially Finished
    • Attic: Pull Stairs
    Interior area
    • Total structure area: 1,044
    • Total interior livable area: 1,044 sqft

    Property

    Parking
    • Total spaces: 1
    • Parking features: Attached
    Features
    • Levels: Two
    • Stories: 2
    • Patio & porch: Porch
    • Pool features: Community
    Lot
    • Size: 0.65 Acres
    • Features: Near Public Transit, Near School, Near Shops
    Details
    • Parcel number: 39208905100800010610000000

    Construction

    Type & style
    • Home type: SingleFamily
    • Architectural style: Ranch
    • Property subtype: Single Family Residence, Residential
    Materials
    • Shingle Siding, Vinyl Siding
    Condition
    • Actual
    • Year built: 1964

    Utilities & green energy

    • Sewer: Public Sewer
    • Water: Public
    • Utilities for property: See Remarks

    Community & HOA

    Community
    • Features: Park, Pool
    HOA
    • Has HOA: No
    • Amenities included: Park
    Location
    • Region: New City

    Financial & listing details

    • Price per square foot: $603/sqft
    • Tax assessed value: $105,000
    • Annual tax amount: $11,599
    • Date on market: 3/12/2024
    • Listing agreement: Exclusive Right To Sell

    Price history

    DateEventPrice
    5/22/2024Sold$630,000+18.9%$603/sqft
    Source: OneKey® MLS as distributed by MLS GRID #H6288081 Report a problem
    3/12/2024Pending sale$530,000$508/sqft
    Source: OneKey® MLS as distributed by MLS GRID #H6288081 Report a problem
    2/23/2024Listing removed--
    Source: OneKey® MLS as distributed by MLS GRID #H6288081 Report a problem
    2/17/2024Listed for sale$530,000$508/sqft
    Source: OneKey® MLS as distributed by MLS GRID #H6288081 Report a problem

    Public tax history

    YearProperty taxesTax assessment
    2025-- $115,090
    2024-- $115,090 +9.6%
    2023-- $105,000
    2022-- $105,000
    2021-- $105,000
    2020-- $105,000
    2019-- $105,000
    2018-- $105,000
    2017$7,163 $105,000
    2016-- $105,000
    2015-- $105,000
    2014-- $105,000
    2013-- $105,000
    2012-- $105,000
    2011-- $105,000
    2010-- $105,000
    2009-- $105,000
    2007-- $105,000
    2006-- $105,000
    2005-- $105,000
    2004-- $105,000
    2003-- $105,000
    2002-- $105,000
    2001-- $105,000
    2000-- $105,000
    Find assessor info on the county website

    Neighborhood: 10956

    Nearby schools

    GreatSchools rating
    Schools provided by the listing agent
    • Elementary: Laurel Plains Elementary School
    • High: Clarkstown South Senior High School

    Source: OneKey® MLS as distributed by MLS GRID. This data may not be complete. We recommend contacting the local school district to confirm school assignments for this home.

    Get a cash offer in 3 minutes
    Find out how much your home could sell for in as little as 3 minutes with a no-obligation cash offer.
    Estimated market value
    $682,400
    Get a cash offer in 3 minutes
    Find out how much your home could sell for in as little as 3 minutes with a no-obligation cash offer.
    Estimated market value
    $682,400