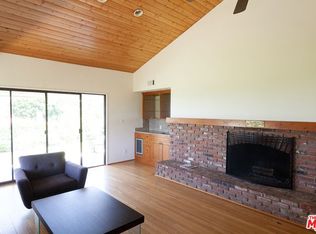
Looking a for a private home with a "panoramic city lights view" with easy access off the hill ? You have just found her - Sharp 3 bedroom 2 bath (1+3/4) home in move in condition - come up the driveway and you have found your retreat - step in the home and onto the hardwood floors and a wall of glass with full lights view - brick fireplace and high ceilings are a bonus - the remodeled kitchen has granite counters, double sink, Jenn-Aire oven, microwave/convection, lots of cabinets, eating area with wood floors and direct access from the garage - all bedrooms have wood floors - private master bedroom with high ceilings, 3/4 bath, walk in closet and yes an incredible view - individual laundry room - the exterior in front of this comfortable home is designed to enjoy the outdoors and the view - two patio areas allow you relax with a glass of wine or ice tea and relax or read a book - double attached garage with auto opener and direct kitchen access forced air heating + air conditioning + fresh interior and exterior paint + fruit trees and even a raised foundation - great opportunity to get in the highly desirable City of Rolling Hills Estates with award winning schools - country like feel - panoramic city view and more - what are you waiting for ?
Sold for $1,645,000
Listed by: Compass • Raymond Millman • Contact: 424-634-7662
Bought with: Estate Properties
$1,645,000
22 Deerhill Dr, Rolling Hills, CA 90274
3beds
1,542sqft
Single Family Residence
Built in 1978
0.62 Acres Lot
$1,606,600 Zestimate®
$1,067/sqft
$5,642 Estimated rent
Home value
$1,606,600
$1.45M - $1.78M
$5,642/mo
Zestimate® history
Owner options
List your home for rent
$5,642/mo
Rent Zestimate®
Find your next renter with Zillow Rental Manager. Plus, with online applications, you can quickly screen prospective tenants – for free.
$5,642/mo
Rent Zestimate®
Refinance and save
$10,471/mo
Est. payment
Refinancing to a lower rate could help reduce your monthly payments and save thousands over the life of the loan.
$10,471/mo
Est. payment
Explore your selling options
Work with a Zillow partner agent
Leverage their expertise and Zillow's premium Showcase listings to get your home seen by more buyers.
Get startedList with your own agent
Get your home in front of millions of buyers by listing it on Zillow.
Learn how to do itSell it yourself
Take full control of how buyers see your home on Zillow by listing For Sale by Owner (FSBO).
List your homeWhat's special
Fruit treesBrick fireplacePanoramic city lights viewWalk in closetWall of glassHigh ceilingsPatio areas
Zillow last checked:
Listing updated:
Listed by:
Raymond Millman DRE #00766739 ray@millmanteam.com,
Compass,
Jonathan Millman DRE #01290219 310-344-3082,
Compass
Bought with:
Pete Stefanelli, DRE #00969012
Estate Properties
Source: CRMLS,MLS#: SB25001369 Originating MLS: California Regional MLS
Originating MLS: California Regional MLSFacts & features
Interior
Bedrooms & bathrooms
- Bedrooms: 3
- Bathrooms: 2
- Full bathrooms: 2
- Main level bathrooms: 2
- Main level bedrooms: 3
Rooms
- Room types: Kitchen, Laundry, Living Room, Primary Bathroom, Primary Bedroom, Other
Bathroom
- Features: Granite Counters, Separate Shower, Tile Counters, Tub Shower
Kitchen
- Features: Granite Counters, Remodeled, Updated Kitchen
Other
- Features: Walk-In Closet(s)
Heating
- Forced Air
Cooling
- Central Air
Appliances
- Included: Convection Oven, Dishwasher, Disposal, Gas Oven, Gas Range, Microwave, Water Heater
- Laundry: Inside, Laundry Room
Features
- Ceiling Fan(s), Granite Counters, Walk-In Closet(s)
- Flooring: Tile, Wood
- Windows: Blinds, Double Pane Windows
- Has fireplace: Yes
- Fireplace features: Gas Starter, Living Room
- Common walls with other units/homes: No Common Walls
Interior area
- Total interior livable area: 1,542 sqft
Property
Parking
- Total spaces: 2
- Parking features: Garage
- Attached garage spaces: 2
Features
- Levels: One
- Stories: 1
- Entry location: Front door
- Patio & porch: Concrete, Tile
- Exterior features: Lighting
- Pool features: None
- Spa features: None
- Fencing: Block
- Has view: Yes
- View description: City Lights, Panoramic
Lot
- Size: 0.62 Acres
- Features: Back Yard, Front Yard, Landscaped, Sprinkler System, Yard
Details
- Parcel number: 7568024018
- Zoning: RERA20000*
- Special conditions: Trust
Construction
Type & style
- Home type: SingleFamily
- Property subtype: Single Family Residence
Materials
- Stucco
- Foundation: Raised
- Roof: Tile
Condition
- Turnkey
- New construction: No
- Year built: 1978
Utilities & green energy
- Sewer: Septic Type Unknown
- Water: Public
Community & HOA
Community
- Features: Gutter(s)
- Security: Carbon Monoxide Detector(s), Smoke Detector(s)
Location
- Region: Rolling Hills
Financial & listing details
- Price per square foot: $1,067/sqft
- Tax assessed value: $1,769,700
- Annual tax amount: $20,448
- Date on market: 1/13/2025
- Cumulative days on market: 11 days
- Listing terms: Cash to New Loan
Price history
| Date | Event | Price |
|---|---|---|
| 2/18/2025 | Sold | $1,645,000+2.8%$1,067/sqft |
Source:  CRMLS #SB25001369 Report a problem CRMLS #SB25001369 Report a problem | ||
| 1/25/2025 | Pending sale | $1,599,500$1,037/sqft |
Source: CRMLS #SB25001369 Report a problem | ||
| 1/14/2025 | Listed for sale | $1,599,500$1,037/sqft |
Source: CRMLS #SB25001369 Report a problem | ||
Public tax history
| Year | Property taxes | Tax assessment |
|---|---|---|
| 2025 | $20,448 +266.5% | $1,769,700 +313.5% |
| 2024 | $5,580 +2.4% | $427,956 +2% |
| 2023 | $5,451 +6% | $419,565 +2% |
| 2022 | $5,142 +0.8% | $411,339 +2% |
| 2021 | $5,103 +1.5% | $403,275 +1% |
| 2020 | $5,028 | $399,141 +2% |
| 2019 | $5,028 +5.9% | $391,315 +2% |
| 2018 | $4,747 | $383,643 +2% |
| 2017 | $4,747 +2.3% | $376,122 +2% |
| 2016 | $4,642 +3.4% | $368,748 +1.5% |
| 2015 | $4,487 +2% | $363,210 +2% |
| 2014 | $4,401 | $356,097 +2.5% |
| 2012 | -- | $347,539 -59.8% |
| 2011 | -- | $865,300 +155.9% |
| 2010 | -- | $338,179 -0.2% |
| 2009 | -- | $338,984 +2% |
| 2008 | -- | $332,338 +2% |
| 2007 | -- | $325,822 +2% |
| 2006 | -- | $319,435 |
| 2005 | -- | $319,435 +4% |
| 2004 | -- | $307,033 +1.9% |
| 2003 | -- | $301,407 +2% |
| 2002 | -- | $295,498 +4% |
| 2000 | -- | $284,025 |
Find assessor info on the county website
Neighborhood: 90274
Nearby homes
- $2,500,0004 bd3 ba3k sqft16 Deerhill Dr, Rolling Hills, CA 90274Sold

- $2,734,9004 bd3 ba3.7k sqft14 Deerhill Dr, Rolling Hills, CA 90274Off Market

- $2,340,5004 bd3 ba2.6k sqft10 Sweetgrass Ln, Rolling Hills, CA 90274Off Market
- $2,995,2004 bd5 ba3.7k sqft20 Deerhill Dr, Rolling Hills, CA 90274Off Market
- $2,019,1003 bd3 ba2.2k sqft12 Sweetgrass Ln, Rolling Hills, CA 90274Off Market
- $2,396,6003 bd3 ba2.6k sqft6 Sweetgrass Ln, Rolling Hills, CA 90274Off Market
- $15,0005 bd5 ba3k sqft12 Deerhill Dr, Rolling Hills, CA 90274For Rent
- $2,470,6003 bd3 ba3k sqft28 Deerhill Dr, Rolling Hills, CA 90274Off Market
Nearby schools
GreatSchools rating
- 7/10Dapplegray Elementary SchoolGrades: K-5Distance: 0.7 mi
- 7/10Miraleste Intermediate SchoolGrades: 6-8Distance: 1 mi
- 10/10Palos Verdes Peninsula High SchoolGrades: 9-12Distance: 2.6 mi
Schools provided by the listing agent
- Elementary: Dapplegray
- Middle: Miraleste
- High: Palos Verdes
Source: CRMLS. This data may not be complete. We recommend contacting the local school district to confirm school assignments for this home.
Get a cash offer in 3 minutes
Find out how much your home could sell for in as little as 3 minutes with a no-obligation cash offer.
Estimated market value
$1,606,600
Get a cash offer in 3 minutes
Find out how much your home could sell for in as little as 3 minutes with a no-obligation cash offer.
Estimated market value
$1,606,600
- California
- Los Angeles County
- Rolling Hills Estates
- 90274
- 22 Deerhill Dr
Nearby cities
Nearby zip codes
Other Rolling Hills Estates Topics
- Apartments for Rent in 90274
- Houses for Sale in 90274
- Houses for Rent in 90274
- 90274 Real Estate
- Rolling Hills Estates Condos
- Houses for Sale in Rolling Hills Estates
- Newest Listings in Rolling Hills Estates
- Rolling Hills Estates Home Values
- Rolling Hills Estates Real Estate Agents
- Rolling Hills Estates Refinance
- Rolling Hills Estates Mortgage Rates
