Skip main navigation
Off market
  • $1,916,000

    22 Dekoven Ct, Brooklyn, NY 11230

    5beds
    2,704sqft
    SingleFamily
    Built in 1910
    4,200 Square Feet Lot
    $1,916,000 Zestimate®
    $709/sqft
    $6,747 Estimated rent

    Home value

    $1,916,000

    $1.67M - $2.18M

    $6,747/mo

    Zestimate® history
    Loading
    Loading...

    Owner options

    List your home for rent

    $6,747/mo

    Rent Zestimate®

    Find your next renter with Zillow Rental Manager. Plus, with online applications, you can quickly screen prospective tenants – for free.

    Learn more

    $6,747/mo

    Rent Zestimate®

    Refinance and save

    $11,563/mo

    Est. payment

    Refinancing to a lower rate could help reduce your monthly payments and save thousands over the life of the loan.

    See today's rates

    $11,563/mo

    Est. payment

    Explore your selling options

    Work with a Zillow partner agent

    Leverage their expertise and Zillow's premium Showcase listings to get your home seen by more buyers.

    Get started

    List with your own agent

    Get your home in front of millions of buyers by listing it on Zillow.

    Learn how to do it

    Sell it yourself

    Take full control of how buyers see your home on Zillow by listing For Sale by Owner (FSBO).

    List your home

    What's special

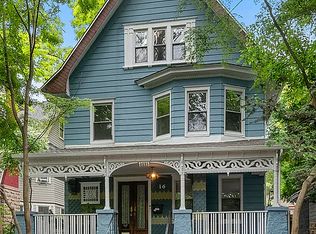
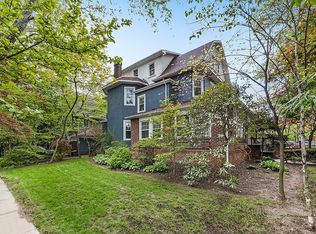
    This gracious 1910 home is on a peaceful tree-lined cul de sac street in West Midwood. Just a five minute walk to the B express and Q train at historic Newkirk Plaza with shops, cafes and restaurants nearby. Enjoy the changing seasons from your front porch on this lushly planted block with flowering trees and shrubs which add to a sense of privacy. Enter the foyer/vestibule with pier mirror, paneled walls and a built in-bench. Find treasured original features such as high ceilings, parquet floors, stained glass windows, bay windows and window seats, vintage wood details such as paneling, stately columns flanking the front parlor and staircase, pier mirrors in the foyer and front parlor and two decorative fireplaces. The feeling is spacious, yet cozy and handsome! The first floor has a front living room with pier mirror and bay windows overlooking the porch. The vestibule leads to a 13 by 24 foot central great room with beamed ceiling, built-in cabinets with leaded glass doors, and a fireplace framed with inglenook benches on each side. Next, the elegant dining room with pocket door and fireplace has plenty of room for entertaining. Continue to the gut-renovated designer kitchen with new walls, windows, wiring, insulation, lighting, custom cabinets and soapstone counters. Stainless appliances include a Bosch dishwasher, Electrolux 5-burner gas range with double oven and French door refrigerator with bottom freezer. . Upgrades include a windowed built-in breakfast nook with maple benches overlooking the back garden, and a new half-bath. Step from the sunny kitchen to the south-facing fenced back yard with garden and brick patio. The second floor has three spacious bedrooms with large closets and lovely window seats in two bedrooms. The full renovated bathroom with classic white tile and marble details has Restoration Hardware furnishings and radiant heat floor. The third floor has two large bedrooms, one with thirteen-foot cathedral ceilings and treetop views. Potential for guest suite, teen or master bedroom retreat, home office or nanny suite. The full bathroom has a pedestal sink and claw-foot tub. The interior has been freshly painted this year. All renovations completed in 2012. A shared driveway for your car. Gas boiler is 5 years old. New 50 gallon water heater 2016. Roof was redone (including plywood base and interior insulation) in 2001.

    This property is off market, which means it's not currently listed for sale or rent on Zillow. This may be different from what's available on other websites or public sources.
    Facts & features

    Interior

    Bedrooms & bathrooms
    • Bedrooms: 5
    • Bathrooms: 3
    • Full bathrooms: 2
    • 1/2 bathrooms: 1
    Appliances
    • Included: Dishwasher, Dryer, Microwave, Range / Oven, Refrigerator, Washer
    Features
    • Flooring: Hardwood
    • Basement: Unfinished
    • Has fireplace: Yes
    Interior area
    • Total interior livable area: 2,704 sqft

    Property

    Parking
    • Total spaces: 1
    • Parking features: Off-street
    Features
    • Exterior features: Shingle, Wood
    Lot
    • Size: 4,200 Square Feet
    Details
    • Parcel number: 052370186

    Construction

    Type & style
    • Home type: SingleFamily
    Materials
    • Roof: Asphalt
    Condition
    • Year built: 1910

    Community & HOA

    Location
    • Region: Brooklyn

    Financial & listing details

    • Price per square foot: $709/sqft
    • Tax assessed value: $1,870,000
    • Annual tax amount: $9,361

    Price history

    DateEventPrice
    1/27/2017Sold$410,000$152/sqft
    Source: Public Record Report a problem

    Public tax history

    YearProperty taxesTax assessment
    2025$9,361 +3.6%$112,200 -5.3%
    2024$9,036 $118,500 -18.5%
    2023-- $145,380 +24.1%
    2022-- $117,120 +2%
    2021-- $114,840 +11.7%
    2020$8,322 +4.9%$102,840 -8.1%
    2019$7,936 +1.2%$111,900 +198.5%
    2018$7,843 +4.5%$37,490 +1.9%
    2017$7,503 +15.7%$36,808 +6%
    2016$6,487 $34,726 +6%
    2015$6,487 +63.5%$32,762 +4.9%
    2014$3,968 $31,242
    2013-- $31,242 +1.9%
    2012-- $30,674 +6%
    2011-- $28,939 +6%
    2010-- $27,302 +4.9%
    2009-- $26,035
    2008-- $26,035 +1.9%
    2007-- $25,562 +6%
    2006-- $24,116 +6%
    2005-- $22,752 +4.9%
    2004-- $21,696
    2003-- $21,696 +1.8%
    2002-- $21,302 +6%
    2001-- $20,097 +6%
    2000-- $18,960
    Find assessor info on the county website

    Neighborhood: Ditmas Park

    Nearby schools

    GreatSchools rating