Skip main navigation
Sold for $230,000
  • $230,000

    22 Denham Ave, Claymont, DE 19703

    3beds
    1,175sqft
    Townhouse
    Built in 1920
    1,742 Square Feet Lot
    $189,400 Zestimate®
    $196/sqft
    $1,880 Estimated rent

    Home value

    $189,400

    $169,000 - $212,000

    $1,880/mo

    Zestimate® history
    Loading
    Loading...

    Owner options

    List your home for rent

    $1,880/mo

    Rent Zestimate®

    Find your next renter with Zillow Rental Manager. Plus, with online applications, you can quickly screen prospective tenants – for free.

    Learn more

    $1,880/mo

    Rent Zestimate®

    Refinance and save

    $1,103/mo

    Est. payment

    Refinancing to a lower rate could help reduce your monthly payments and save thousands over the life of the loan.

    See today's rates

    $1,103/mo

    Est. payment

    Explore your selling options

    Work with a Zillow partner agent

    Leverage their expertise and Zillow's premium Showcase listings to get your home seen by more buyers.

    Get started

    List with your own agent

    Get your home in front of millions of buyers by listing it on Zillow.

    Learn how to do it

    Sell it yourself

    Take full control of how buyers see your home on Zillow by listing For Sale by Owner (FSBO).

    List your home

    What's special

    Private parking spotsContemporary cabinetryModern comfortsTasteful countertopsSerene atmosphereFinished basementStylish finishes
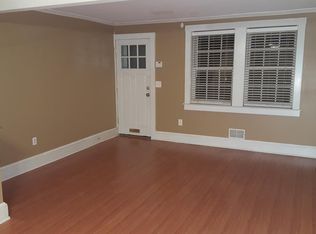
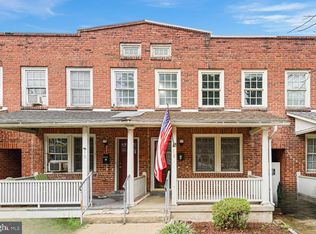
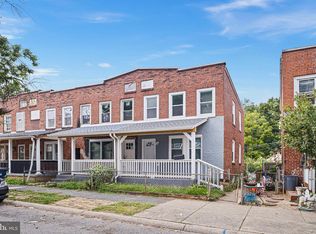
    Welcome to 22 Denham Ave, a beautifully renovated townhouse nestled in the heart of Claymont. This stunning 3-bedroom, 2-bathroom home has been meticulously updated from top to bottom, offering modern comforts and stylish finishes throughout. Step inside to discover a bright and inviting living space, where every detail has been thoughtfully considered. The kitchen is a true showstopper, featuring tasteful countertops and a chic backsplash that perfectly complement the contemporary cabinetry. Whether you're preparing a gourmet meal or enjoying a casual breakfast in the back area, this kitchen is sure to inspire your inner chef. The bathrooms have been elegantly updated with new fixtures and accommodating layouts, providing a spa-like retreat for relaxation and rejuvenation. Each bedroom offers ample space and light, creating a serene atmosphere for restful nights. The finished basement adds valuable living space, complete with a potential 4th bedroom—ideal for guests, a home office, or a cozy den. While this room does not feature a window, the basement offers convenient egress for easy access to the backyard, perfect for entertaining or enjoying outdoor activities. Also included in the back of the home are two private parking spots! Situated in a prime location, this home is just a stone's throw away from local favorites like the original Claymont Steak Shop and Food Lion. Families will appreciate the proximity to Archmere Academy, and commuters will love the convenience of the soon-to-be brand new Claymont Train Station. Don't miss the opportunity to make this fully renovated townhouse your new home. Experience the perfect blend of modern living and charm at 22 Denham Ave. Schedule your private tour today!

    Zillow last checked:

    Listing updated:

    Listed by:

    Cole Ciber 302-650-4087,

    Compass,

    Listing Team: The Garman Group, Co-Listing Team: The Garman Group,Co-Listing Agent: Vincent Garman 302-507-0274,

    Compass

    Bought with:

    Bob Blackhurst, RS-0022776

    Compass

    Sumeet Malik, RS-0025072

    Compass

    Source: Bright MLS,MLS#: DENC2071708MLS Logo

    Facts & features

    Interior

    Bedrooms & bathrooms
    • Bedrooms: 3
    • Bathrooms: 2
    • Full bathrooms: 2
    Basement
    • Area: 0
    Heating
    • Forced Air, Natural Gas
    Cooling
    • Central Air, Electric
    Appliances
    • Included: Cooktop, Dishwasher, Disposal, Dryer, Water Heater, Washer, Refrigerator, Microwave, Gas Water Heater
    • Laundry: In Basement
    Features
    • Kitchen - Galley, Recessed Lighting, Dry Wall
    • Flooring: Luxury Vinyl
    • Doors: Storm Door(s)
    • Windows: Double Hung, Double Pane Windows
    • Basement: Full,Partially Finished,Walk-Out Access,Rear Entrance
    • Has fireplace: No
    Interior area
    • Total structure area: 1,175
    • Total interior livable area: 1,175 sqft
    • Finished area above ground: 1,175
    • Finished area below ground: 0

    Property

    Parking
    • Total spaces: 2
    • Parking features: Private, Off Street
    Accessibility
    • Accessibility features: 2+ Access Exits
    Features
    • Levels: Two
    • Stories: 2
    • Exterior features: Rain Gutters
    • Pool features: None
    Lot
    • Size: 1,742 Square Feet
    • Dimensions: 16.50 x 95.00
    Details
    • Additional structures: Above Grade, Below Grade
    • Parcel number: 06059.00035
    • Zoning: NCTH
    • Special conditions: Standard

    Construction

    Type & style
    • Home type: Townhouse
    • Architectural style: Colonial
    • Property subtype: Townhouse
    Materials
    • Brick, Masonry, Vinyl Siding
    • Foundation: Permanent
    • Roof: Shingle
    Condition
    • Excellent
    • New construction: No
    • Year built: 1920
    • Major remodel year: 2024

    Utilities & green energy

    • Electric: 150 Amps
    • Sewer: Public Sewer
    • Water: Public

    Community & HOA

    Community
    • Security: Fire Alarm, Carbon Monoxide Detector(s)
    • Subdivision: Knollwood
    HOA
    • Has HOA: No
    Location
    • Region: Claymont

    Financial & listing details

    • Price per square foot: $196/sqft
    • Tax assessed value: $19,200
    • Annual tax amount: $690
    • Date on market: 11/15/2024
    • Listing agreement: Exclusive Right To Sell
    • Listing terms: Negotiable
    • Ownership: Fee Simple
    • Road surface type: Black Top

    Price history

    DateEventPrice
    4/11/2025Sold$230,000+0%$196/sqft
    Source: Bright MLS #DENC2071708 Report a problem
    11/21/2024Contingent$229,900$196/sqft
    Source: Bright MLS #DENC2071708 Report a problem
    11/15/2024Listed for sale$229,900+91.6%$196/sqft
    Source: Bright MLS #DENC2071708 Report a problem
    5/3/2024Sold$120,000-7.7%$102/sqft
    Source: Bright MLS #DENC2059370 Report a problem
    4/16/2024Pending sale$130,000$111/sqft
    Source: Bright MLS #DENC2059370 Report a problem
    4/11/2024Listed for sale$130,000+85.7%$111/sqft
    Source: Bright MLS #DENC2059370 Report a problem
    8/22/2005Sold$70,000$60/sqft
    Source: Public Record Report a problem

    Public tax history

    YearProperty taxesTax assessment
    2025-- $218,400 +1037.5%
    2024$750 +9.2%$19,200
    2023$687 -1.2%$19,200
    2022$695 +0.1%$19,200
    2021$694 +0%$19,200
    2020$694 +0.2%$19,200
    2019$693 +5.9%$19,200
    2017$654 $19,200
    2016-- $19,200
    2015-- $19,200
    2014-- $19,200
    2013-- $19,200
    2012-- $19,200
    2011-- $19,200
    2010-- $19,200
    2009-- $19,200
    2008-- $19,200
    2007-- $19,200
    2006-- $19,200
    2005-- $19,200
    2004-- $19,200
    2003-- $19,200
    2002-- $19,200
    2001-- $19,200
    Find assessor info on the county website

    Neighborhood: 19703

    Nearby schools

    GreatSchools rating
    Schools provided by the listing agent
    • District: Brandywine

    Source: Bright MLS. This data may not be complete. We recommend contacting the local school district to confirm school assignments for this home.

    Get a cash offer in 3 minutes
    Find out how much your home could sell for in as little as 3 minutes with a no-obligation cash offer.
    Estimated market value
    $189,400
    Get a cash offer in 3 minutes
    Find out how much your home could sell for in as little as 3 minutes with a no-obligation cash offer.
    Estimated market value
    $189,400