This California Ranch Style home is conveniently located near the Long Island Expressway, the LIRR, and Macarthur Airport! Original owner. Low property taxes! 22 Dennis Drive boasts one of the largest plots of land on the block with a considerable backyard. Enjoy an abundance of storage space with a substantial single car garage and partially finished full basement. Several relevant updates; including a younger roof (within 10 years) with rain-guard gutters, 200 amp electric service, gas powered generator with Centurion 100 amp transfer switch, a low rise shower base in the primary bathroom and vinyl plank flooring throughout the ground level of the home. Ground floor layout consists of 3 bedrooms, kitchen, dining room, living room and 1st floor bathroom with Jack and Jill style doors. Primary bedroom was expanded to a unique roomy layout, with glass doors to a small private deck. The partially finished full basement (with full bathroom) creates so many potential possibilities for future usage! This home is waiting for its new owner to add their own personal touch.
Sold for $520,200
$520,200
22 Dennis Drive, Ronkonkoma, NY 11779
3beds
--sqft
Single Family Residence, Residential
Built in 1958
9,583 Square Feet Lot
$546,600 Zestimate®
$--/sqft
$3,740 Estimated rent
Home value
$546,600
$492,000 - $612,000
$3,740/mo
Zestimate® history
Owner options
List your home for rent
$3,740/mo
Rent Zestimate®
Find your next renter with Zillow Rental Manager. Plus, with online applications, you can quickly screen prospective tenants – for free.
$3,740/mo
Rent Zestimate®
Refinance and save
$3,575/mo
Est. payment
Refinancing to a lower rate could help reduce your monthly payments and save thousands over the life of the loan.
$3,575/mo
Est. payment
Explore your selling options
Work with a Zillow partner agent
Leverage their expertise and Zillow's premium Showcase listings to get your home seen by more buyers.
Get startedList with your own agent
Get your home in front of millions of buyers by listing it on Zillow.
Learn how to do itSell it yourself
Take full control of how buyers see your home on Zillow by listing For Sale by Owner (FSBO).
List your homeWhat's special
Zillow last checked:
Listing updated:
Listed by:
John Ciervo 631-512-6157,
Aliano Real Estate 631-744-5000
Bought with:
Joseph T. Sinnona SRS SRES GRI ABR, 30SI1176106
EXP Realty
Source: OneKey® MLS as distributed by MLS GRID,MLS#: L3592799
Facts & features
Interior
Bedrooms & bathrooms
- Bedrooms: 3
- Bathrooms: 2
- Full bathrooms: 2
Bathroom 1
- Description: Primary bathroom with Jack and Jill style door
- Level: First
Bathroom 2
- Description: Second Bathroom located in basement
- Level: Basement
Other
- Description: Over sized primary bedroom
- Level: First
Other
- Description: partially finished rooms
- Level: Basement
Other
- Description: Laundry room and storage
- Level: Basement
Other
- Description: Bedroom
- Level: First
Other
- Description: Bedroom
- Level: First
Dining room
- Description: Dining room
- Level: First
Kitchen
- Description: kitchen
- Level: First
Living room
- Description: Living room with high ceiling
- Level: First
Heating
- Forced Air
Cooling
- None
Appliances
- Included: Gas Water Heater, Dishwasher, Dryer, Refrigerator, Washer
Features
- Entrance Foyer, Master Downstairs, First Floor Bedroom
- Basement: Full,Unfinished
- Attic: None
Property
Parking
- Parking features: Private, Driveway, Garage
- Has garage: Yes
- Has uncovered spaces: Yes
Features
- Patio & porch: Deck
- Fencing: Fenced
Lot
- Size: 9,583 Square Feet
- Dimensions: .22
- Features: Level, Near Public Transit, Near Shops
Details
- Parcel number: 0200725000500029000
Construction
Type & style
- Home type: SingleFamily
- Architectural style: Ranch
- Property subtype: Single Family Residence, Residential
Materials
- Stone, Vinyl Siding
Condition
- Year built: 1958
Utilities & green energy
- Sewer: Cesspool
- Water: Public
Community & HOA
HOA
- Has HOA: No
Location
- Region: Ronkonkoma
Financial & listing details
- Tax assessed value: $395,833
- Annual tax amount: $7,003
- Date on market: 12/5/2024
- Cumulative days on market: 23 days
- Listing agreement: Exclusive Right To Sell
Price history
| Date | Event | Price |
|---|---|---|
| 7/30/2025 | Sold | $520,200+2% |
Source: Public Record Report a problem | ||
| 1/27/2025 | Sold | $510,000+13.6% |
Source:  OneKey® MLS as distributed by MLS GRID #L3592799 Report a problem OneKey® MLS as distributed by MLS GRID #L3592799 Report a problem | ||
| 12/16/2024 | Pending sale | $449,000 |
Source: OneKey® MLS as distributed by MLS GRID #L3592799 Report a problem | ||
| 11/23/2024 | Listed for sale | $449,000 |
Source: OneKey® MLS as distributed by MLS GRID #3592798 Report a problem | ||
Public tax history
| Year | Property taxes | Tax assessment |
|---|---|---|
| 2025 | -- | $1,900 |
| 2024 | -- | $1,900 |
| 2023 | -- | $1,900 |
| 2022 | -- | $1,900 |
| 2021 | -- | $1,900 |
| 2020 | -- | $1,900 |
| 2019 | -- | $1,900 |
| 2018 | -- | $1,900 |
| 2017 | $1,524 | $1,900 |
| 2016 | -- | $1,900 |
| 2015 | -- | $1,900 |
| 2014 | -- | $1,900 |
| 2013 | -- | $1,900 |
| 2012 | -- | $1,900 |
| 2011 | -- | $1,900 |
| 2010 | -- | $1,900 |
| 2009 | -- | $1,900 |
| 2008 | -- | $1,900 |
| 2007 | $3,358 +20.4% | $1,900 |
| 2005 | $2,790 +6.7% | $1,900 |
| 2004 | $2,614 +8% | $1,900 |
| 2003 | $2,421 +6.4% | $1,900 |
| 2002 | $2,275 | $1,900 |
Find assessor info on the county website
Neighborhood: 11779
Nearby homes
- $683,0004 bd2 ba1.9k sqft18 Dennis Dr, Ronkonkoma, NY 11779Off Market
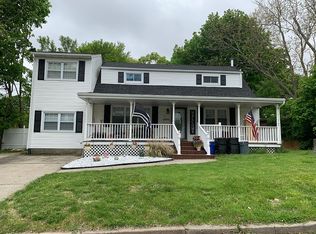
- $601,2003 bd1 ba-- sqft24 Dennis Dr, Ronkonkoma, NY 11779Off Market
- $671,900-- bd-- ba-- sqft12 Dennis Dr, Ronkonkoma, NY 11779Off Market
- $620,6003 bd2 ba-- sqft26 Dennis Dr, Ronkonkoma, NY 11779Off Market
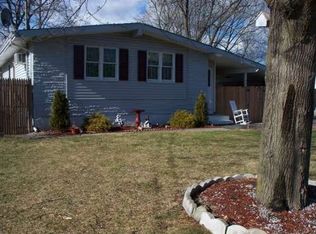
- $610,200-- bd-- ba-- sqft131 Foster Rd, Ronkonkoma, NY 11779Off Market
- $601,2003 bd1 ba-- sqft133 Foster Rd, Ronkonkoma, NY 11779Off Market
- $645,000-- bd-- ba-- sqft23 Dennis Dr, Ronkonkoma, NY 11779Off Market
- $602,700-- bd-- ba-- sqft21 Dennis Dr, Ronkonkoma, NY 11779Off Market
Nearby schools
GreatSchools rating
- 6/10Hiawatha SchoolGrades: K-5Distance: 0.4 mi
- 5/10Samoset Middle SchoolGrades: 6-8Distance: 1 mi
- 8/10Sachem High School NorthGrades: 9-12Distance: 1.3 mi
Schools provided by the listing agent
- Elementary: Hiawatha School
- Middle: Samoset Middle School
- High: Sachem High School North
Source: OneKey® MLS as distributed by MLS GRID. This data may not be complete. We recommend contacting the local school district to confirm school assignments for this home.
Get a cash offer in 3 minutes
Find out how much your home could sell for in as little as 3 minutes with a no-obligation cash offer.
Estimated market value
$546,600
Get a cash offer in 3 minutes
Find out how much your home could sell for in as little as 3 minutes with a no-obligation cash offer.
Estimated market value
$546,600
- New York
- Suffolk County
- Ronkonkoma
- 11779
- 22 Dennis Drive
Nearby cities
Nearby zip codes
Other Ronkonkoma Topics
