Durham ** PLEASE ASK THE ONSITE AGENT ABOUT OUR HUGE INCENTIVES THAT WE ARE OFFERING** This Townhome Plan offers 3 Bedrooms, 2.5 Bathrooms with a Loft area upstairs, and 2 car private garage. The foyer leads to the main open concept living space. The kitchen features an expansive island with single bowl stainless steel sink, granite countertops, and bar stool seating. Additional kitchen features are 42" painted cabinets, tile backsplash, and stainless steel appliances. The kitchen overlooks the great room area with a cozy fireplace! Mud room drop zone area with hooks is convenient upon garage entry. Upstairs features a Loft area, perfect for home office, secondary living room, playroom, and more! The primary suite offers spacious and relaxing getaway; primary bathroom features a very luxurious 7' shower with dual shower heads, complete tile surround, and frameless glass door. Additional primary suite amenities include the double vanity, tile flooring, and separate water closet. The two secondary bedrooms share hall bath which also offers a double vanity. This home includes a beautiful trim package as well as Smart Home Package! The Towns at Auburn Station West showcases an incredible amenities package featuring large pool with waterslide, mushroom fountains, furnished clubhouse with kitchenette, play lawn, pavilion, and fitness center. Amazing Incentives!!
Pending
Price cut: $15K (7/22)
$344,990
22 Depot Landing Rd, Auburn, GA 30011
3beds
1,850sqft
Townhouse
Built in 2026
-- sqft lot
$344,200 Zestimate®
$186/sqft
$134/mo HOA
What's special
- 181 days |
- 178 |
- 15 |
Zillow last checked:
Listing updated:
Listed by:
Brielle J. Sutter 678-689-8457,
Chafin Realty, Inc.
Source: GAMLS,MLS#: 10697965
Facts & features
Interior
Bedrooms & bathrooms
- Bedrooms: 3
- Bathrooms: 3
- Full bathrooms: 2
- 1/2 bathrooms: 1
- Main level bedrooms: 1
Rooms
- Room types: Foyer, Great Room, Laundry, Loft, Other
Kitchen
- Features: Breakfast Bar, Kitchen Island, Solid Surface Counters, Walk-in Pantry
Heating
- Central, Natural Gas
Cooling
- Central Air
Appliances
- Included: Dishwasher, Disposal, Gas Water Heater, Microwave
- Laundry: Upper Level
Features
- High Ceilings, Other, Tray Ceiling(s), Walk-In Closet(s)
- Flooring: Carpet, Other, Vinyl
- Windows: Double Pane Windows
- Basement: None
- Attic: Pull Down Stairs
- Number of fireplaces: 1
- Common walls with other units/homes: End Unit
Interior area
- Total structure area: 1,850
- Total interior livable area: 1,850 sqft
- Finished area above ground: 1,850
- Finished area below ground: 0
Property
Parking
- Total spaces: 2
- Parking features: Attached, Garage
- Has attached garage: Yes
Features
- Levels: Two
- Stories: 2
- Patio & porch: Patio
- Exterior features: Other
- Waterfront features: No Dock Or Boathouse
- Body of water: None
Lot
- Features: Level
- Residential vegetation: Grassed
Details
- Parcel number: AU05E 005
Construction
Type & style
- Home type: Townhouse
- Architectural style: Traditional
- Property subtype: Townhouse
- Attached to another structure: Yes
Materials
- Concrete, Other
- Foundation: Slab
- Roof: Composition
Condition
- Under Construction
- New construction: Yes
- Year built: 2026
Details
- Warranty included: Yes
Utilities & green energy
- Sewer: Public Sewer
- Water: Public
- Utilities for property: Cable Available, Electricity Available, Natural Gas Available, Phone Available, Sewer Available, Underground Utilities, Water Available
Green energy
- Green verification: ENERGY STAR Certified Homes
- Energy efficient items: Thermostat, Windows
Community & HOA
Community
- Features: Clubhouse, Fitness Center, Playground, Pool, Sidewalks, Street Lights
- Security: Carbon Monoxide Detector(s), Smoke Detector(s)
- Subdivision: The Towns at Auburn Station West
HOA
- Has HOA: Yes
- Services included: Management Fee
- HOA fee: $1,610 annually
Location
- Region: Auburn
Financial & listing details
- Price per square foot: $186/sqft
- Tax assessed value: $341,338
- Annual tax amount: $10
- Date on market: 2/25/2026
- Cumulative days on market: 182 days
- Listing agreement: Exclusive Right To Sell
- Electric utility on property: Yes
Estimated market value
$344,200
$327,000 - $361,000
$2,136/mo
Price history
| Date | Event | Price |
|---|---|---|
| 8/23/2026 | Pending sale | $344,990$186/sqft |
Source:  GAMLS #10697965 Report a problem GAMLS #10697965 Report a problem | ||
| 7/22/2026 | Price change | $344,990-4.2%$186/sqft |
Source: GAMLS #10697965 Report a problem | ||
| 6/15/2026 | Price change | $359,990+2.9%$195/sqft |
Source: GAMLS #10697965 Report a problem | ||
| 5/19/2026 | Price change | $349,990-6.4%$189/sqft |
Source: GAMLS #10697965 Report a problem | ||
| 2/25/2026 | Listed for sale | $374,049+3.5%$202/sqft |
Source: GAMLS #10697965 Report a problem | ||
| 1/20/2026 | Listing removed | $361,490$195/sqft |
Source: Chafin Communities Report a problem | ||
| 1/8/2025 | Price change | $361,490+1%$195/sqft |
Source: Chafin Communities Report a problem | ||
| 7/26/2024 | Price change | $357,990+0.6%$194/sqft |
Source: Chafin Communities Report a problem | ||
| 4/28/2024 | Price change | $355,990+0.3%$192/sqft |
Source: Chafin Communities Report a problem | ||
| 4/25/2024 | Price change | $354,990+0.3%$192/sqft |
Source: Chafin Communities Report a problem | ||
| 4/5/2024 | Price change | $353,990+0.3%$191/sqft |
Source: Chafin Communities Report a problem | ||
| 3/15/2024 | Price change | $352,990+0.3%$191/sqft |
Source: Chafin Communities Report a problem | ||
| 3/9/2024 | Price change | $351,990+0.6%$190/sqft |
Source: Chafin Communities Report a problem | ||
| 2/4/2024 | Listed for sale | $349,990$189/sqft |
Source: Chafin Communities Report a problem | ||
Public tax history
| Year | Property taxes | Tax assessment |
|---|---|---|
| 2025 | $4,125 +394% | $136,535 +468.9% |
| 2024 | $835 | $24,000 |
Find assessor info on the county website
Monthly payment
Est. payment
Payment breakdown
Explore the cost of this home by adjusting the details. Changes won't be saved.Climate risks
Neighborhood: 30011
Nearby schools
GreatSchools rating
- 7/10Auburn Elementary SchoolGrades: PK-5Distance: 2.1 mi
- 5/10Westside Middle SchoolGrades: 6-8Distance: 5.9 mi
- 4/10Apalachee High SchoolGrades: 9-12Distance: 5.7 mi
Schools provided by the listing agent
- Elementary: Auburn
- Middle: Westside
- High: Apalachee
Source: GAMLS. This data may not be complete. We recommend contacting the local school district to confirm school assignments for this home.
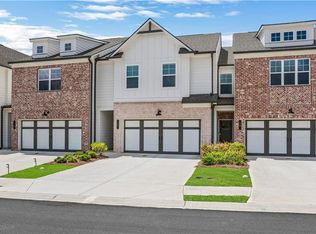
- $2,2503 bd4 ba2k sqft18 Depot Landing Rd, Auburn, GA 30011For Rent
- $396,7004 bd3 ba2.2k sqft150 Auburn Crossing Dr, Auburn, GA 30011Off Market
- $397,4004 bd3 ba2.2k sqft150 Auburn Crossing Dr #3, Auburn, GA 30011Off Market
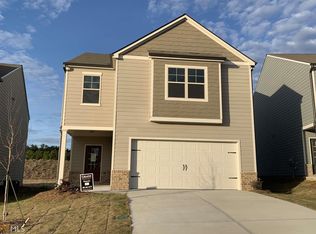
- $355,3003 bd3 ba1.8k sqft144 Auburn Crossing Dr, Auburn, GA 30011Off Market
- $360,0003 bd3 ba1.9k sqft156 Auburn Crossing Dr, Auburn, GA 30011Sold
- $346,0003 bd3 ba1.9k sqft156 Auburn Crossing Dr #2, Auburn, GA 30011Off Market
- $366,0653 bd3 ba1.9k sqft96 Depot Landing Rd #81, Auburn, GA 30011Sold
- $373,6343 bd3 ba1.9k sqft121 Depot Landing Rd #16A, Auburn, GA 30011Sold
A local agent can set up tours, give advice and negotiate with sellers.
Similar homes
- $371,4403 bd3 ba2k sqft19 Butternut Way, Auburn, GA 30011New Construction

 FMLS GA
 - $394,5653 bd3 ba2k sqft27 Butternut Way, Auburn, GA 30011New Construction
 FMLS GA
 - $315,9903 bd3 ba1.9k sqft324 Rainer Ln #47, Auburn, GA 30011Active
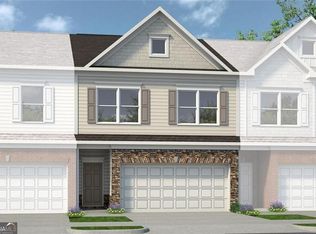
 MLS ID #10738564, Nichole D Villafane, SDC Realty. GAMLS
 - $399,7403 bd3 ba2k sqft95 Avian Way, Auburn, GA 30011New Construction
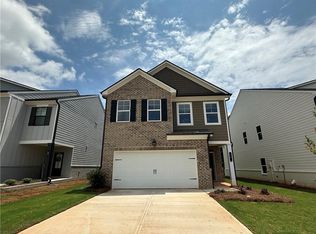 FMLS GA
 - $410,0904 bd3 ba2.5k sqft33 Butternut Way, Auburn, GA 30011New ConstructionFMLS GA
- $446,6683 bd3 ba1.8k sqft32 Piney Grove Ct, Auburn, GA 30011New ConstructionFMLS GA
- $448,4404 bd3 ba2.5k sqft97 Avian Way, Auburn, GA 30011New ConstructionFMLS GA
- $354,9903 bd3 ba1.8k sqft1231 Brooks Ryan Run #85, Lawrenceville, GA 30043ActiveMLS ID #10828800, Jenny McReynolds, CCG Realty Group LLC. GAMLS
- $458,5004 bd3 ba2.2k sqft62 Avian Way, Auburn, GA 30011New ConstructionFMLS GA
- $445,5404 bd3 ba2.5k sqft31 Butternut Way, Auburn, GA 30011New ConstructionFMLS GA
- $425,1155 bd4 ba2.5k sqft21 Butternut Way, Auburn, GA 30011New ConstructionFMLS GA
- $415,0003 bd3 ba1.9k sqft386 10th St Unit 57, Auburn, GA 30011New ConstructionFMLS GA
- $424,9004 bd4 ba2.1k sqft61 Hydrangea Ln #75, Auburn, GA 30011New ConstructionFMLS GA
- $339,9903 bd3 ba1.8k sqft7501 Clover Ln #124, Flowery Branch, GA 30542ActiveMLS ID #10813201, Charles Wilson, CCG Realty Group LLC. GAMLS
- $485,4004 bd3 ba2.5k sqft60 Avian Way, Auburn, GA 30011New ConstructionFMLS GA
- $469,7285 bd3 ba2.5k sqft220 Fowler Farms Dr, Auburn, GA 30011New ConstructionFMLS GA
- $485,6904 bd3 ba2.5k sqft64 Avian Way, Auburn, GA 30011New ConstructionFMLS GA
- $488,9824 bd4 ba2.4k sqft105 Chickadee Ct, Auburn, GA 30011New ConstructionFMLS GA
- $358,2503 bd3 ba1.8k sqft103 Grand Highlands Ln, Winder, GA 30680New ConstructionFMLS GA
- $359,9903 bd3 ba1.8k sqft7513 Clover Ln #121, Flowery Branch, GA 30542ActiveMLS ID #10784933, Charles Wilson, CCG Realty Group LLC. GAMLS
