As you enter the inviting new door frame and ascend the wide staircase, you’ll be welcomed into a freshly painted, move-in ready second-floor condominium! This spacious two-bedroom, one-bath home is thoughtfully designed with an open floor plan that offers endless possibilities for personalizing your space. Natural light pours in through the large sliding glass doors, which open to a generous balcony overlooking beautifully manicured lawns. Inside, the kitchen boasts ample counter space, abundant storage, and a newly installed garbage disposal. A brand-new water heater was also installed in December. The two bedrooms feature generous closet space, while the full bathroom, complete with a tub, provides the perfect retreat for relaxation after a long day. This beautifully maintained condo is being sold with Design Services Included, allowing you to effortlessly recreate the stylish Reality / Virtual Staging showcased in the living room and bedroom photos. At closing you will receive a PDF with clickable links to purchase each staged item—bringing these designs to life in your new home with ease. As part of the Gwynedd Club, you’ll enjoy numerous amenities covered by the monthly association fee, including exterior maintenance, snow and trash removal, lawn care, water and sewer, plus access to the swimming pool, tennis courts, playground, and picnic areas. Centrally located, the property offers convenient proximity to schools, shopping centers, and public transportation. It’s within walking distance of the North Penn Train Station and near major routes such as 63, 73, 202, 309, 463, and the PA Turnpike. This exceptional condominium is ideal for first-time homebuyers, investors, or those looking to downsize. Don’t miss the opportunity to call this stunning condo home—schedule your visit today!
Sold for $232,508
$232,508
22 Derry Dr, North Wales, PA 19454
2beds
748sqft
Condominium
Built in 1969
-- sqft lot
$239,200 Zestimate®
$311/sqft
$1,861 Estimated rent
Home value
$239,200
$220,000 - $258,000
$1,861/mo
Zestimate® history
Owner options
List your home for rent
$1,861/mo
Rent Zestimate®
Find your next renter with Zillow Rental Manager. Plus, with online applications, you can quickly screen prospective tenants – for free.
$1,861/mo
Rent Zestimate®
Refinance and save
$1,610/mo
Est. payment
Refinancing to a lower rate could help reduce your monthly payments and save thousands over the life of the loan.
$1,610/mo
Est. payment
Explore your selling options
Work with a Zillow partner agent
Leverage their expertise and Zillow's premium Showcase listings to get your home seen by more buyers.
Get startedList with your own agent
Get your home in front of millions of buyers by listing it on Zillow.
Learn how to do itSell it yourself
Take full control of how buyers see your home on Zillow by listing For Sale by Owner (FSBO).
List your homeWhat's special
Open floor planGenerous balconyInviting new door frameNatural lightMove-in readyBeautifully manicured lawnsAbundant storage
Zillow last checked:
Listing updated:
Listed by:
Allie McVeigh 215-776-9622,
Keller Williams Real Estate-Doylestown
Bought with:
Steve Illg, RS325248
RE/MAX Keystone
Source: Bright MLS,MLS#: PAMC2131316
Facts & features
Interior
Bedrooms & bathrooms
- Bedrooms: 2
- Bathrooms: 1
- Full bathrooms: 1
- Main level bathrooms: 1
- Main level bedrooms: 2
Rooms
- Room types: Living Room, Dining Room, Primary Bedroom, Bedroom 2, Kitchen, Attic
Primary bedroom
- Level: Main
- Area: 143 Square Feet
- Dimensions: 13 x 11
Bedroom 2
- Level: Main
- Area: 84 Square Feet
- Dimensions: 12 x 7
Other
- Features: Attic - Non-Use
- Level: Main
Dining room
- Level: Main
- Area: 88 Square Feet
- Dimensions: 11 x 8
Kitchen
- Level: Main
- Area: 50 Square Feet
- Dimensions: 10 x 5
Living room
- Level: Main
- Area: 204 Square Feet
- Dimensions: 17 x 12
Heating
- Forced Air, Natural Gas
Cooling
- Central Air, Electric
Appliances
- Included: Refrigerator, Dishwasher, Gas Water Heater
- Laundry: Shared
Features
- Has basement: No
- Has fireplace: No
Interior area
- Total structure area: 748
- Total interior livable area: 748 sqft
- Finished area above ground: 748
- Finished area below ground: 0
Property
Parking
- Parking features: Assigned, Parking Lot
- Details: Assigned Parking
Accessibility
- Accessibility features: None
Features
- Levels: Two
- Stories: 2
- Pool features: Community
Details
- Additional structures: Above Grade, Below Grade
- Parcel number: 560001832722
- Zoning: GA
- Special conditions: Standard
Construction
Type & style
- Home type: Condo
- Property subtype: Condominium
- Attached to another structure: Yes
Materials
- Brick
Condition
- New construction: No
- Year built: 1969
Utilities & green energy
- Sewer: Public Sewer
- Water: Public
Community & HOA
Community
- Features: Pool
- Condo and coop fee: $256 monthly
- Subdivision: Gwynedd Club
HOA
- Has HOA: No
- Amenities included: Pool, Tennis Court(s)
- Services included: Common Area Maintenance, Maintenance Grounds, Snow Removal, Trash, Water, Sewer, Pool(s)
- HOA name: Gwynedd Club
Location
- Region: North Wales
- Municipality: UPPER GWYNEDD TWP
Financial & listing details
- Price per square foot: $311/sqft
- Tax assessed value: $58,420
- Annual tax amount: $2,257
- Date on market: 3/14/2025
- Listing agreement: Exclusive Right To Sell
- Listing terms: Cash,Conventional
- Inclusions: Refrigerator
- Ownership: Condominium
Price history
| Date | Event | Price |
|---|---|---|
| 4/14/2025 | Sold | $232,508+3.3%$311/sqft |
Source:  Bright MLS #PAMC2131316 Report a problem Bright MLS #PAMC2131316 Report a problem | ||
| 3/18/2025 | Pending sale | $225,000$301/sqft |
Source: Bright MLS #PAMC2131316 Report a problem | ||
| 3/14/2025 | Listed for sale | $225,000+75.8%$301/sqft |
Source: Bright MLS #PAMC2131316 Report a problem | ||
| 1/31/2019 | Sold | $128,000-3.8%$171/sqft |
Source: Public Record Report a problem | ||
| 1/7/2019 | Pending sale | $133,000$178/sqft |
Source: BHHS Fox & Roach Blue Bell #1002244306 Report a problem | ||
| 12/23/2018 | Listed for sale | $133,000$178/sqft |
Source: BHHS Fox & Roach Blue Bell #1002244306 Report a problem | ||
| 11/26/2018 | Pending sale | $133,000$178/sqft |
Source: BHHS Fox & Roach - Blue Bell #1002244306 Report a problem | ||
| 8/15/2018 | Listed for sale | $133,000+34.3%$178/sqft |
Source: BHHS Fox & Roach-Blue Bell #1002244306 Report a problem | ||
| 11/28/2012 | Sold | $99,000-31.7%$132/sqft |
Source: Public Record Report a problem | ||
| 6/12/2008 | Listing removed | $145,000$194/sqft |
Source: NCI Report a problem | ||
| 5/23/2008 | Listed for sale | $145,000+22.9%$194/sqft |
Source: NCI Report a problem | ||
| 9/21/2004 | Sold | $118,000+187.8%$158/sqft |
Source: Public Record Report a problem | ||
| 4/11/1995 | Sold | $41,000$55/sqft |
Source: Public Record Report a problem | ||
Public tax history
| Year | Property taxes | Tax assessment |
|---|---|---|
| 2025 | $2,231 +5.7% | $58,420 |
| 2024 | $2,111 | $58,420 |
| 2023 | $2,111 +7.1% | $58,420 |
| 2022 | $1,970 +2.7% | $58,420 |
| 2021 | $1,918 +2.6% | $58,420 |
| 2020 | $1,869 +1.9% | $58,420 |
| 2019 | $1,834 +2.7% | $58,420 |
| 2018 | $1,785 +2.9% | $58,420 |
| 2017 | $1,734 +2% | $58,420 |
| 2016 | $1,700 +2.7% | $58,420 |
| 2015 | $1,656 +5.5% | $58,420 |
| 2014 | $1,569 +1.4% | $58,420 |
| 2013 | $1,547 +1.4% | $58,420 |
| 2012 | $1,526 +1.8% | $58,420 |
| 2011 | $1,499 +2.5% | $58,420 |
| 2010 | $1,463 +3.3% | $58,420 |
| 2009 | $1,416 +3.7% | $58,420 |
| 2008 | $1,365 +2.1% | -- |
| 2007 | $1,337 +3.2% | -- |
| 2006 | $1,296 +5.2% | -- |
| 2005 | $1,232 +1.1% | -- |
| 2004 | $1,219 | -- |
| 2003 | $1,219 | -- |
| 2002 | $1,219 +6.6% | -- |
| 2000 | $1,143 +1.3% | -- |
| 1999 | $1,128 | -- |
Find assessor info on the county website
Neighborhood: 19454
Nearby homes
- $213,5001 bd1 ba724 sqft24 Derry Dr, North Wales, PA 19454Off Market

- $209,7001 bd1 ba702 sqft18 Derry Dr, North Wales, PA 19454Off Market
- $203,4001 bd1 ba748 sqft20 Derry Dr, North Wales, PA 19454Off Market
- $265,3002 bd1 ba934 sqft16 Derry Dr, North Wales, PA 19454Off Market
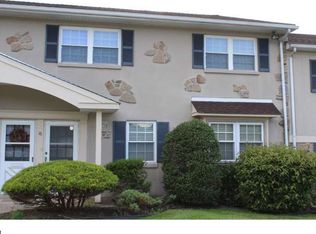
- $220,2001 bd1 ba724 sqft48 Derry Dr, North Wales, PA 19454Off Market
- $268,1002 bd1 ba952 sqft14 Derry Dr, North Wales, PA 19454Off Market
- $235,7002 bd1 ba748 sqft46 Derry Dr, North Wales, PA 19454Off Market
- $243,5002 bd1 ba934 sqft10 Derry Dr, North Wales, PA 19454Off Market
Nearby schools
GreatSchools rating
- 8/10Gwyn-Nor El SchoolGrades: K-6Distance: 0.3 mi
- 10/10Pennbrook Middle SchoolGrades: 7-9Distance: 0.4 mi
- 9/10North Penn Senior High SchoolGrades: 10-12Distance: 2.7 mi
Schools provided by the listing agent
- District: North Penn
Source: Bright MLS. This data may not be complete. We recommend contacting the local school district to confirm school assignments for this home.
Get a cash offer in 3 minutes
Find out how much your home could sell for in as little as 3 minutes with a no-obligation cash offer.
Estimated market value
$239,200
Get a cash offer in 3 minutes
Find out how much your home could sell for in as little as 3 minutes with a no-obligation cash offer.
Estimated market value
$239,200
Nearby cities
Nearby zip codes
Other North Wales Topics
