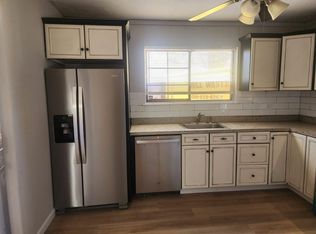
Welcome to this lovely 3 bed 2 full bath Cape Cod located at 22 Diana Drive in Sicklerville. This home sits on a lovely .16acre lot with new vinyl fencing. As you enter the front door you have your eat-in kitchen to your left with electric stove cooking, dishwasher, overhead and countertop microwaves, and stainless steel fridge. The washer, dryer, hot water heater, and well water softener are located in a closet space off the kitchen by the side door. To the right of the front door is a nice sitting area with a wood-burning stove that leads you into the living room and then a door to the back deck and yard. The full bath with linen closet and tub/shower combo continues on the main level past the living room. There is the first of three bedrooms with a newer carpet that completes this level. Upstairs you have another bedroom that overlooks the backyard with laminate hardwood flooring. The Primary Bedroom has an expansive feel with a vaulted ceiling. The full bath on this level has a linen closet and stall shower. Some of the best parts of this house are 1) the roof is 3 months young 2) there is central air to keep you comfortable in the summer! Schedule your tour today!
Sold for $285,000
$285,000
22 Diana Dr, Sicklerville, NJ 08081
3beds
1,396sqft
Single Family Residence
Built in 1981
7,150 Square Feet Lot
$351,800 Zestimate®
$204/sqft
$3,260 Estimated rent
Home value
$351,800
$334,000 - $369,000
$3,260/mo
Zestimate® history
Owner options
List your home for rent
$3,260/mo
Rent Zestimate®
Find your next renter with Zillow Rental Manager. Plus, with online applications, you can quickly screen prospective tenants – for free.
$3,260/mo
Rent Zestimate®
Refinance and save
$2,101/mo
Est. payment
Refinancing to a lower rate could help reduce your monthly payments and save thousands over the life of the loan.
$2,101/mo
Est. payment
Explore your selling options
Work with a Zillow partner agent
Leverage their expertise and Zillow's premium Showcase listings to get your home seen by more buyers.
Get startedList with your own agent
Get your home in front of millions of buyers by listing it on Zillow.
Learn how to do itSell it yourself
Take full control of how buyers see your home on Zillow by listing For Sale by Owner (FSBO).
List your homeWhat's special
Eat-in kitchenWood-burning stoveNew vinyl fencingVaulted ceilingLinen closetStainless steel fridgeCentral air
Zillow last checked:
Listing updated:
Listed by:
Tara Hendricks 609-760-7847,
Keller Williams - Main Street
Bought with:
Kevin Ciccone, rs329768
Keller Williams Realty - Washington Township
Source: Bright MLS,MLS#: NJCD2049178
Facts & features
Interior
Bedrooms & bathrooms
- Bedrooms: 3
- Bathrooms: 2
- Full bathrooms: 2
- Main level bathrooms: 1
- Main level bedrooms: 1
Rooms
- Room types: Living Room, Primary Bedroom, Bedroom 2, Bedroom 3, Kitchen, Laundry, Bathroom 1, Bathroom 2
Basement
- Area: 0
Heating
- Baseboard, Electric
Cooling
- Central Air, Electric
Appliances
- Included: Microwave, Dryer, Dishwasher, Oven, Refrigerator, Washer, Water Heater, Electric Water Heater
- Laundry: Main Level, Laundry Room
Features
- Eat-in Kitchen
- Flooring: Laminate
- Has basement: No
- Number of fireplaces: 1
- Fireplace features: Wood Burning
Interior area
- Total structure area: 1,396
- Total interior livable area: 1,396 sqft
- Finished area above ground: 1,396
- Finished area below ground: 0
Property
Parking
- Parking features: None
Accessibility
- Accessibility features: None
Features
- Levels: Two
- Stories: 2
- Patio & porch: Deck
- Exterior features: Sidewalks, Street Lights
- Pool features: None
- Fencing: Full
Lot
- Size: 7,150 Square Feet
- Dimensions: 50.00 x 143.00
Details
- Additional structures: Above Grade, Below Grade
- Parcel number: 151810200009 16
- Zoning: RESIDENTIAL
- Special conditions: Standard
Construction
Type & style
- Home type: SingleFamily
- Architectural style: Cape Cod
- Property subtype: Single Family Residence
Materials
- Wood Siding
- Foundation: Slab
- Roof: Shingle
Condition
- Good
- New construction: No
- Year built: 1981
Utilities & green energy
- Sewer: Public Sewer
- Water: Well
Community & HOA
Community
- Subdivision: None Available
HOA
- Has HOA: No
Location
- Region: Sicklerville
- Municipality: GLOUCESTER TWP
Financial & listing details
- Price per square foot: $204/sqft
- Tax assessed value: $148,800
- Annual tax amount: $6,138
- Date on market: 7/7/2023
- Listing agreement: Exclusive Right To Sell
- Listing terms: Contract,Conventional,FHA,VA Loan
- Inclusions: All Appliances
- Exclusions: Personal Property
- Ownership: Fee Simple
Price history
| Date | Event | Price |
|---|---|---|
| 8/16/2023 | Sold | $285,000+3.6%$204/sqft |
Source:  Bright MLS #NJCD2049178 Report a problem Bright MLS #NJCD2049178 Report a problem | ||
| 7/17/2023 | Pending sale | $275,000$197/sqft |
Source: Bright MLS #NJCD2049178 Report a problem | ||
| 7/12/2023 | Contingent | $275,000$197/sqft |
Source: Bright MLS #NJCD2049178 Report a problem | ||
| 7/7/2023 | Listed for sale | $275,000+83.3%$197/sqft |
Source: Bright MLS #NJCD2049178 Report a problem | ||
| 10/24/2019 | Sold | $150,000-1.9%$107/sqft |
Source: Berkshire Hathaway HomeServices Fox & Roach #NJCD368754_08081 Report a problem | ||
| 9/17/2019 | Pending sale | $152,900$110/sqft |
Source: Main Street Realty #NJCD368754 Report a problem | ||
| 9/1/2019 | Price change | $152,900-3.8%$110/sqft |
Source: Main Street Realty #NJCD368754 Report a problem | ||
| 8/19/2019 | Price change | $158,900-5.9%$114/sqft |
Source: Main Street Realty #NJCD368754 Report a problem | ||
| 7/16/2019 | Price change | $168,900-3.4%$121/sqft |
Source: Main Street Realty #NJCD368754 Report a problem | ||
| 7/6/2019 | Price change | $174,900-2.8%$125/sqft |
Source: Main Street Realty #NJCD368754 Report a problem | ||
| 6/18/2019 | Listed for sale | $179,900+93.4%$129/sqft |
Source: Main Street Realty #NJCD368754 Report a problem | ||
| 6/23/2013 | Listing removed | $1,400$1/sqft |
Source: Please Contact Listing Office #6221589 Report a problem | ||
| 5/21/2013 | Listed for rent | $1,400$1/sqft |
Source: Please Contact Listing Office #6221589 Report a problem | ||
| 9/30/2011 | Listing removed | $1,400$1/sqft |
Source: Please Contact Listing Office #5942436 Report a problem | ||
| 9/4/2011 | Listed for rent | $1,400$1/sqft |
Source: Please Contact Listing Office #5942436 Report a problem | ||
| 7/16/1996 | Sold | $93,000$67/sqft |
Source: Public Record Report a problem | ||
Public tax history
| Year | Property taxes | Tax assessment |
|---|---|---|
| 2025 | $6,218 +1.8% | $148,800 |
| 2024 | $6,110 -1.1% | $148,800 |
| 2023 | $6,178 +0.6% | $148,800 |
| 2022 | $6,139 +2.3% | $148,800 |
| 2021 | $6,004 +2.2% | $148,800 |
| 2020 | $5,876 +0.4% | $148,800 |
| 2019 | $5,854 | $148,800 |
| 2018 | $5,854 +5.6% | $148,800 |
| 2017 | $5,543 +7.7% | $148,800 |
| 2016 | $5,147 +0.7% | $148,800 |
| 2015 | $5,113 +5.5% | $148,800 |
| 2014 | $4,845 | $148,800 +72.8% |
| 2004 | -- | $86,100 |
| 2003 | -- | $86,100 |
| 2002 | -- | $86,100 |
| 2001 | -- | $86,100 |
Find assessor info on the county website
Neighborhood: 08081
Nearby homes
- $401,6005 bd2 ba2.1k sqft24 Diana Dr, Sicklerville, NJ 08081Off Market
- $185,0003 bd1 ba1.3k sqft20 Diana Dr, Erial, NJ 08081Sold
- $306,400-- bd-- ba1.3k sqft18 Diana Dr, Sicklerville, NJ 08081Off Market
- $378,4003 bd2 ba2.2k sqft417 Cross Keys Rd, Sicklerville, NJ 08081Off Market

- $285,100-- bd-- ba1.3k sqft16 Diana Dr, Sicklerville, NJ 08081Off Market
- $362,700-- bd-- ba1.6k sqft15 Diana Dr, Erial, NJ 08081Off Market
- $459,300-- bd-- ba2.2k sqft10 Avondale Ct, Sicklerville, NJ 08081Off Market
- $295,0003 bd2 ba1.6k sqft14 Diana Dr, Sicklerville, NJ 08081Sold
Nearby schools
GreatSchools rating
- 5/10Union Valley Elementary SchoolGrades: PK-5Distance: 1.2 mi
- 5/10Ann A Mullen Middle SchoolGrades: PK,6-8Distance: 1.9 mi
- 3/10Timber Creek High SchoolGrades: 9-12Distance: 2 mi
Schools provided by the listing agent
- District: Gloucester Township Public Schools
Source: Bright MLS. This data may not be complete. We recommend contacting the local school district to confirm school assignments for this home.
Get a cash offer in 3 minutes
Find out how much your home could sell for in as little as 3 minutes with a no-obligation cash offer.
Estimated market value
$351,800
Get a cash offer in 3 minutes
Find out how much your home could sell for in as little as 3 minutes with a no-obligation cash offer.
Estimated market value
$351,800
- New Jersey
- Camden County
- Sicklerville
- 08081
- 22 Diana Dr
Nearby cities
Nearby zip codes
Other Sicklerville Topics
