This spacious end-unit townhouse delivers outstanding value in a mature, highly desirable neighbourhood known for its convenience, community feel, and strong long-term appeal. Offering nearly 1,900 sq ft of finished living space, the home features a bright, functional layout designed to suit a wide range of lifestyles.The main level is thoughtfully arranged with well-defined living areas that provide flexibility for both relaxing and entertaining. The kitchen is positioned at the heart of the home with excellent storage and workspace, connecting naturally to the surrounding living spaces. Large windows throughout enhance natural light and create an inviting, open feel.Upstairs, the home continues to impress with generously sized bedrooms. The primary suite includes its own private ensuite and walk-in closet, while the additional bedrooms offer versatility for family, guests, or work-from-home needs.The finished lower level extends the living space even further with direct walkout access to the backyard, making it ideal for recreation, extended family use, or a secondary living zone. Being an end unit, the home enjoys additional privacy, enhanced light exposure, and a quieter overall setting.Conveniently located close to schools, parks, shopping, public transit, and major commuter routes, this property offers everyday ease in a well-established residential community with strong demand fundamentals. A strong opportunity for first-time buyers, investors, downsizers, and upsizers alike, offering flexibility and value without compromise.
Sold for $757,500
C$757,500
22 Donomore Dr, Brampton, ON L7A 0S7
3beds
1,515sqft
Row/Townhouse, Residential
Built in 2011
2,082 Square Feet Lot
$-- Zestimate®
C$500/sqft
C$2,910 Estimated rent
Home value
Not available
Estimated sales range
Not available
Not available
Owner options
List your home for rent
C$2,910/mo
Rent Zestimate®
Find your next renter with Zillow Rental Manager. Plus, with online applications, you can quickly screen prospective tenants – for free.
C$2,910/mo
Rent Zestimate®
Refinance and save
C$3,202/mo
Est. payment
Refinancing to a lower rate could help reduce your monthly payments and save thousands over the life of the loan.
C$3,202/mo
Est. payment
Explore your selling options
Work with a Zillow partner agent
Leverage their expertise and Zillow's premium Showcase listings to get your home seen by more buyers.
Get startedList with your own agent
Get your home in front of millions of buyers by listing it on Zillow.
Learn how to do itSell it yourself
Take full control of how buyers see your home on Zillow by listing For Sale by Owner (FSBO).
List your homeWhat's special
Spacious end-unit townhouseBright functional layoutExcellent storage and workspaceLarge windows throughoutInviting open feelGenerously sized bedroomsWalk-in closet
Zillow last checked:
Listing updated:
Listed by:
Nasim Mastroieni, Salesperson,
ROYAL LEPAGE SIGNATURE REALTY
Source: ITSO,MLS®#: 40833302Originating MLS®#: Cornerstone Association of REALTORS®
Facts & features
Interior
Bedrooms & bathrooms
- Bedrooms: 3
- Bathrooms: 3
- Full bathrooms: 2
- 1/2 bathrooms: 1
- Main level bathrooms: 1
Other
- Level: Second
Bedroom
- Level: Second
Bedroom
- Level: Second
Bathroom
- Features: 2-Piece
- Level: Main
Bathroom
- Features: 4-Piece
- Level: Second
Other
- Features: 4-Piece
- Level: Second
Dining room
- Level: Main
Family room
- Level: Main
Foyer
- Level: Lower
Kitchen
- Level: Main
Laundry
- Level: Lower
Living room
- Level: Main
Other
- Description: Walk In Closet
- Features: Walk-in Closet
- Level: Second
Other
- Description: Walk In Closet
- Features: Walk-in Closet
- Level: Second
Recreation room
- Level: Lower
Storage
- Level: Lower
Heating
- Forced Air, Natural Gas
Cooling
- Central Air
Appliances
- Included: Dishwasher, Dryer, Microwave, Refrigerator, Stove, Washer
Features
- None
- Basement: Walk-Out Access,Full,Finished
- Has fireplace: No
Interior area
- Total structure area: 1,875
- Total interior livable area: 1,515 sqft
- Finished area above ground: 1,515
- Finished area below ground: 360
Property
Parking
- Total spaces: 2
- Parking features: Attached Garage, Private Drive Single Wide
- Attached garage spaces: 1
- Uncovered spaces: 1
Features
- Stories: 2
- Frontage type: East
- Frontage length: 27.56
Lot
- Size: 2,082 Square Feet
- Dimensions: 27.56 x 83
- Features: Urban, Highway Access, Major Highway, Park, Place of Worship, Playground Nearby, Public Transit, Schools, Shopping Nearby
Details
- Parcel number: 143640764
- Zoning: A1
Construction
Type & style
- Home type: Townhouse
- Property subtype: Row/Townhouse, Residential
- Attached to another structure: Yes
Materials
- Brick
- Foundation: Unknown
- Roof: Asphalt Shing
Condition
- 6-15 Years
- New construction: No
- Year built: 2011
Utilities & green energy
- Sewer: Sewer (Municipal)
- Water: Municipal
Community & HOA
Location
- Region: Brampton
Financial & listing details
- Price per square foot: C$500/sqft
- Annual tax amount: C$5,510
- Date on market: 6/3/2026
- Inclusions: Dishwasher, Dryer, Microwave, Refrigerator, Stove, Washer
Price history
| Date | Event | Price |
|---|---|---|
| 7/29/2026 | Sold | C$757,500C$500/sqft |
Source: ITSO #40833302 Report a problem | ||
| 6/10/2022 | Listing removed | -- |
Source: Zillow Rental Network_1 Report a problem | ||
| 4/30/2022 | Listed for rent | C$2,700C$2/sqft |
Source: Zillow Rental Network_1 #W5598135 Report a problem | ||
Public tax history
Tax history is unavailable.
Neighborhood: Fletcher's Meadow
Nearby homes
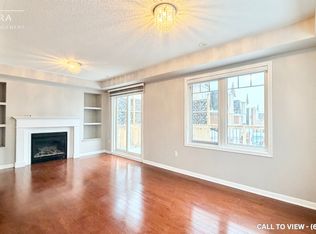
- C$--4 bd4 ba2k sqft16 Saunter Ct #16, Brampton, ON L7A0S7Off Market
- C$--4 bd4 ba2k sqft16 Saunter Ct, Brampton, ON L7A0S7Off Market
- C$--4 bd4 ba1k sqft5 Haverty Trl, Brampton, ON L7A0S7Off Market
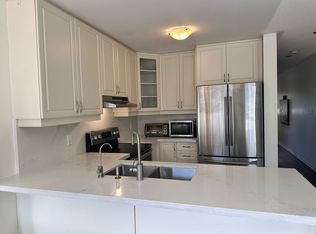
- C$--3 bd3 ba1.8k sqft33 Donomore Dr, Brampton, ON L7A0S7Off Market
- C$1,129,9147 bd4 ba-- sqft24 Haverty Trl, Brampton, ON L7A0S2For Sale
- C$1,149,0006 bd4 ba-- sqft4 Donomore Dr, Brampton, ON L7A0S8For Sale
- C$699,9994 bd2 ba-- sqft6 Baby Pointe Trl, Brampton, ON L7A0W1For Sale
- C$--4 bd3 ba2k sqft49 Baby Pointe Trl #49, Brampton, ON L7A0W3Off Market
Nearby schools
GreatSchools rating
No schools nearby
We couldn't find any schools near this home.
