Move right in to this meticulously maintained home, boasting all the charms and amenities of a classic New England Colonial. Featuring a gracious entryway, navigate seamlessly throughout this fluid floor plan - characterized with large windows & skylights that capture natural sunlight, vaulted ceilings, crown molding details and French doors. A spacious, eat-in kitchen boasts space and convenience, abound with plenty of cabinet space, large pantry, island and dedicated dining area. This home offers two well-sized living areas perfect for entertaining. Float upstairs toward the primary suite, complete with a walk-in closet & en-suite bath with recently updated shower. Two additional large bedrooms & a full bathroom complete this level. Outdoors, your own sanctuary awaits - offering over an acre and a half of lush green foliage surrounded by professional landscaping & stunning masonry. Enjoy warm spring days from the deck area overlooking the secluded back yard. Destiny awaits!
Sold for $889,000
$889,000
22 Donovan Dr, West Newbury, MA 01985
3beds
2,428sqft
Single Family Residence
Built in 1984
1.7 Acres Lot
$1,021,700 Zestimate®
$366/sqft
$5,338 Estimated rent
Home value
$1,021,700
$971,000 - $1.08M
$5,338/mo
Zestimate® history
Owner options
List your home for rent
$5,338/mo
Rent Zestimate®
Find your next renter with Zillow Rental Manager. Plus, with online applications, you can quickly screen prospective tenants – for free.
$5,338/mo
Rent Zestimate®
Refinance and save
$5,557/mo
Est. payment
Refinancing to a lower rate could help reduce your monthly payments and save thousands over the life of the loan.
$5,557/mo
Est. payment
Explore your selling options
Work with a Zillow partner agent
Leverage their expertise and Zillow's premium Showcase listings to get your home seen by more buyers.
Get startedList with your own agent
Get your home in front of millions of buyers by listing it on Zillow.
Learn how to do itSell it yourself
Take full control of how buyers see your home on Zillow by listing For Sale by Owner (FSBO).
List your homeWhat's special
Classic new england colonialDeck areaDedicated dining areaPrimary suiteLarge pantryFluid floor planFrench doors
Zillow last checked:
Listing updated:
Listed by:
Kevin Fruh 978-500-7409,
Gibson Sotheby's International Realty 978-255-3569,
Rachel Mello 781-780-1769
Bought with:
Maritza MacLeod
Churchill Properties
Source: MLS PIN,MLS#: 73227861
Facts & features
Interior
Bedrooms & bathrooms
- Bedrooms: 3
- Bathrooms: 3
- Full bathrooms: 2
- 1/2 bathrooms: 1
Primary bedroom
- Features: Walk-In Closet(s), Flooring - Wall to Wall Carpet
- Level: Second
- Area: 365.56
- Dimensions: 13.33 x 27.42
Bedroom 2
- Features: Closet, Flooring - Wall to Wall Carpet
- Level: Second
- Area: 215.07
- Dimensions: 15.83 x 13.58
Bedroom 3
- Features: Closet, Flooring - Wall to Wall Carpet
- Level: Second
- Area: 163.24
- Dimensions: 12.17 x 13.42
Primary bathroom
- Features: Yes
Bathroom 1
- Features: Bathroom - 3/4, Bathroom - With Shower Stall, Flooring - Stone/Ceramic Tile
- Level: Second
- Area: 63.33
- Dimensions: 6.33 x 10
Bathroom 2
- Features: Bathroom - 3/4, Bathroom - With Shower Stall, Closet - Linen, Flooring - Stone/Ceramic Tile, Double Vanity
- Level: Second
- Area: 77.5
- Dimensions: 7.75 x 10
Bathroom 3
- Features: Bathroom - Half, Flooring - Stone/Ceramic Tile
- Level: First
- Area: 55.54
- Dimensions: 7.17 x 7.75
Dining room
- Features: Flooring - Hardwood, Chair Rail
- Level: First
- Area: 180
- Dimensions: 13.33 x 13.5
Family room
- Features: Skylight, Flooring - Stone/Ceramic Tile, French Doors, Slider
- Level: First
- Area: 338.48
- Dimensions: 17.58 x 19.25
Kitchen
- Features: Flooring - Stone/Ceramic Tile, Pantry, Kitchen Island, Chair Rail, Slider, Stainless Steel Appliances
- Level: First
- Area: 318.38
- Dimensions: 23.58 x 13.5
Living room
- Features: Flooring - Hardwood
- Level: First
- Area: 258.27
- Dimensions: 13.42 x 19.25
Heating
- Baseboard, Oil, Ductless
Cooling
- Ductless
Appliances
- Included: Water Heater, Range, Dishwasher, Refrigerator, Freezer, Washer, Dryer
- Laundry: Flooring - Stone/Ceramic Tile, Electric Dryer Hookup, Washer Hookup, First Floor
Features
- Internet Available - Broadband
- Flooring: Tile, Carpet, Hardwood
- Doors: French Doors
- Windows: Screens
- Basement: Interior Entry,Bulkhead
- Number of fireplaces: 2
- Fireplace features: Family Room, Living Room
Interior area
- Total structure area: 2,428
- Total interior livable area: 2,428 sqft
Property
Parking
- Total spaces: 8
- Parking features: Attached, Paved Drive, Paved
- Attached garage spaces: 2
- Uncovered spaces: 6
Features
- Patio & porch: Deck
- Exterior features: Deck, Storage, Professional Landscaping, Decorative Lighting, Screens, Garden, Stone Wall
Lot
- Size: 1.7 Acres
- Features: Wooded, Gentle Sloping
Details
- Parcel number: M:015.0 B:0000 L:0033.0,2178602
- Zoning: RB
Construction
Type & style
- Home type: SingleFamily
- Architectural style: Colonial
- Property subtype: Single Family Residence
Materials
- Frame
- Foundation: Concrete Perimeter
- Roof: Shingle
Condition
- Year built: 1984
Utilities & green energy
- Electric: Circuit Breakers, 200+ Amp Service
- Sewer: Private Sewer
- Water: Private
- Utilities for property: for Electric Range, for Electric Oven, for Electric Dryer, Washer Hookup
Community & HOA
Community
- Features: Park, Walk/Jog Trails, Stable(s), Conservation Area, Highway Access, Public School
HOA
- Has HOA: No
Location
- Region: West Newbury
Financial & listing details
- Price per square foot: $366/sqft
- Tax assessed value: $831,200
- Annual tax amount: $8,994
- Date on market: 12/31/2025
Price history
| Date | Event | Price |
|---|---|---|
| 6/14/2024 | Sold | $889,000$366/sqft |
Source: MLS PIN #73227861 Report a problem | ||
| 5/13/2024 | Contingent | $889,000$366/sqft |
Source: MLS PIN #73227861 Report a problem | ||
| 5/1/2024 | Price change | $889,000-3.9%$366/sqft |
Source: MLS PIN #73227861 Report a problem | ||
| 4/24/2024 | Listed for sale | $925,000+120.3%$381/sqft |
Source: MLS PIN #73227861 Report a problem | ||
| 9/7/2000 | Sold | $419,900$173/sqft |
Source: Public Record Report a problem | ||
Public tax history
| Year | Property taxes | Tax assessment |
|---|---|---|
| 2025 | $9,665 +7.5% | $894,900 +7.7% |
| 2024 | $8,994 +5.7% | $831,200 +7.8% |
| 2023 | $8,507 | $771,300 |
| 2022 | $8,507 +3.3% | $771,300 +39.4% |
| 2021 | $8,233 +4.2% | $553,300 +0.9% |
| 2020 | $7,904 -2% | $548,100 -1% |
| 2019 | $8,067 +3.5% | $553,700 +3.5% |
| 2018 | $7,793 +0.1% | $535,200 |
| 2017 | $7,787 -0.5% | $535,200 |
| 2016 | $7,830 +7.4% | $535,200 +15.2% |
| 2015 | $7,291 -0.7% | $464,700 0% |
| 2014 | $7,345 +1.7% | $464,900 +1.4% |
| 2013 | $7,220 +4.4% | $458,400 -1.7% |
| 2012 | $6,917 +5.8% | $466,400 -2.4% |
| 2011 | $6,540 +2.3% | $478,100 -3.4% |
| 2010 | $6,395 +0.8% | $495,000 -5.7% |
| 2009 | $6,343 +2.8% | $525,100 -3.5% |
| 2008 | $6,168 +3.3% | $543,900 -1.7% |
| 2007 | $5,969 +12.1% | $553,200 +5.5% |
| 2006 | $5,327 +3.4% | $524,300 +3.5% |
| 2005 | $5,150 +6.9% | $506,400 +1.8% |
| 2004 | $4,817 +0.4% | $497,600 +26.7% |
| 2003 | $4,800 | $392,800 +8.8% |
| 2001 | -- | $360,900 +11.3% |
| 2000 | $4,133 +9.1% | $324,400 +26.5% |
| 1996 | $3,789 | $256,500 |
Find assessor info on the county website
Neighborhood: 01985
Nearby homes
- $1,069,1004 bd3 ba2.8k sqft20 Donovan Dr, West Newbury, MA 01985Off Market
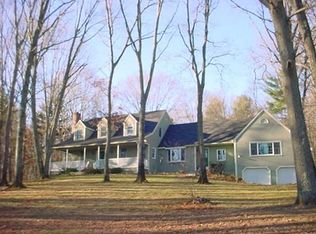
- $1,312,3004 bd3 ba3.5k sqft21 Donovan Dr, West Newbury, MA 01985Off Market
- $942,0003 bd3 ba3.2k sqft18 Donovan Dr, West Newbury, MA 01985Sold
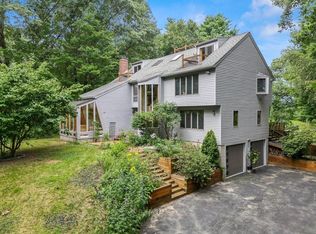
- $1,271,5004 bd3 ba2.8k sqft16 Archelaus Hill Rd, West Newbury, MA 01985Off Market
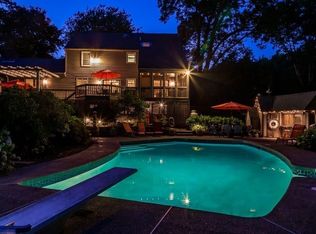
- $1,220,6004 bd3 ba3.4k sqft16 Donovan Dr, West Newbury, MA 01985Off Market
- $1,018,6004 bd3 ba3.3k sqft17 Donovan Dr, West Newbury, MA 01985Off Market
- $1,094,9004 bd4 ba2.8k sqft19 Donovan Dr, West Newbury, MA 01985Off Market
- $1,028,9004 bd2 ba2.6k sqft14 Donovan Dr, West Newbury, MA 01985Off Market
Nearby schools
GreatSchools rating
- 9/10Dr John C Page SchoolGrades: PK-6Distance: 0.9 mi
- 6/10Pentucket Regional Middle SchoolGrades: 7-8Distance: 2.6 mi
- 7/10Pentucket Regional Sr High SchoolGrades: 9-12Distance: 2.6 mi
Schools provided by the listing agent
- Elementary: Page
- Middle: Pentucket
- High: Pentucket
Source: MLS PIN. This data may not be complete. We recommend contacting the local school district to confirm school assignments for this home.
Get a cash offer in 3 minutes
Find out how much your home could sell for in as little as 3 minutes with a no-obligation cash offer.
Estimated market value
$1,021,700
Get a cash offer in 3 minutes
Find out how much your home could sell for in as little as 3 minutes with a no-obligation cash offer.
Estimated market value
$1,021,700
- Massachusetts
- Essex County
- West Newbury
- 01985
- 22 Donovan Dr
Nearby cities
Nearby zip codes
Other West Newbury Topics
