Skip main navigation
Sold for $517,000
  • $517,000

    22 Double Crest Dr, Taylors, SC 29687

    4beds
    2,822sqft
    Single Family Residence, Residential
    Built in ----
    0.28 Acres Lot
    $523,400 Zestimate®
    $183/sqft
    $2,712 Estimated rent

    Home value

    $523,400

    $487,000 - $565,000

    $2,712/mo

    Zestimate® history
    Loading
    Loading...

    Owner options

    List your home for rent

    $2,712/mo

    Rent Zestimate®

    Find your next renter with Zillow Rental Manager. Plus, with online applications, you can quickly screen prospective tenants – for free.

    Learn more

    $2,712/mo

    Rent Zestimate®

    Refinance and save

    $2,992/mo

    Est. payment

    Refinancing to a lower rate could help reduce your monthly payments and save thousands over the life of the loan.

    See today's rates

    $2,992/mo

    Est. payment

    Explore your selling options

    Work with a Zillow partner agent

    Leverage their expertise and Zillow's premium Showcase listings to get your home seen by more buyers.

    Get started

    List with your own agent

    Get your home in front of millions of buyers by listing it on Zillow.

    Learn how to do it

    Sell it yourself

    Take full control of how buyers see your home on Zillow by listing For Sale by Owner (FSBO).

    List your home

    What's special

    Grand fireplaceSpacious deck and patioJetted tubExpansive open-concept living spaceLarge dining roomElegant hardwood floorsBeautifully landscaped yard
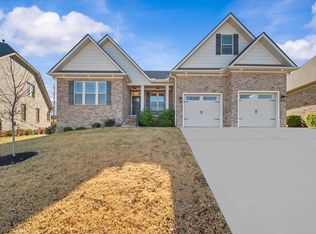
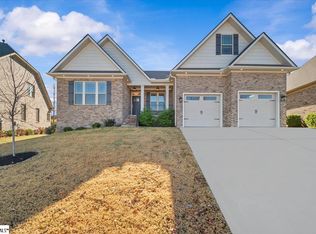
    Welcome to your dream home in a Serene Lakeside community! This stunning European-style, all-brick residence radiates exceptional craftsmanship and charm, standing out as a true gem. Pride of ownership is evident throughout this meticulously maintained property, ensuring a move-in-ready experience for the discerning buyer. As you step inside, you’ll be greeted by an expansive, open-concept living space designed for modern living and entertaining. The gourmet kitchen, complete with top-of-the-line appliances, granite countertops, and custom cabinetry, seamlessly flows into the inviting living room. Here, oversized windows allow natural light to flood the space, highlighting the elegant hardwood floors, vaulted ceilings, and a grand fireplace that serves as the room’s centerpiece. The adjacent large dining room is perfect for hosting family dinners, holiday gatherings, and social events, providing ample space and an elegant setting. The main level is thoughtfully designed with a luxurious master suite that serves as a private retreat. This suite features coffered ceilings, a generous walk-in closet, and a spa-like bathroom complete with a jetted tub, dual sinks, a vanity, and a walk-in shower. On the opposite side of the house, you’ll find two additional spacious bedrooms and a full bathroom, offering privacy and comfort for family members or guests. Venture upstairs to discover an additional bedroom and bathroom, along with a versatile additional room that can be tailored to your needs—be it a home office, media room, or playroom. The walk-in attic provides ample storage space, ensuring your living areas remain clutter-free. Outdoor living is equally impressive, with a spacious deck and patio that are perfect for relaxing evenings, weekend barbecues, or simply enjoying the peaceful surroundings. The beautifully landscaped yard has a serene backdrop, making it an ideal space for outdoor activities and entertaining. Take a leisurely stroll through the picturesque neighborhood and soak in the tranquil views of Lake Robinson and the Blue Ridge Mountains. The community boasts a variety of amenities, including a lakeside park and picnic area, ideal for family outings and social gatherings. Additionally, the neighborhood pool, conveniently located just across Groce Meadow Rd, provides a refreshing escape during the warmer months. In Taylors, you’ll find a variety of recreational activities and cultural attractions. The community is home to several parks, such as Taylors Mill, a historic mill complex that has been revitalized into a hub for local businesses, artisans, and events. The nearby Paris Mountain State Park: hiking, biking, and camping opportunities for outdoor enthusiasts. For those who enjoy shopping and dining, the area provides a range of options from charming local boutiques and eateries to larger retail centers. With its close proximity to major highways, Taylors provides easy access to both Greenville and Spartanburg. Greenville is only 20 minutes away and the big stores like Home Depot, Target & Walmart are literally 10 minutes away situated on Wade Hampton street! Don’t miss your chance to own this exceptional property and experience the unparalleled lifestyle offered by this enchanting lakeside community. Welcome home!

    Zillow last checked:

    Listing updated:

    Listed by:

    Olga Bridges 864-884-3333,

    Success Properties, LLC

    Bought with:

    Brian O'Neill

    EXP Realty LLC

    Source: Greater Greenville AOR,MLS#: 1531657MLS Logo

    Facts & features

    Interior

    Bedrooms & bathrooms
    • Bedrooms: 4
    • Bathrooms: 4
    • Full bathrooms: 3
    • 1/2 bathrooms: 1
    • Main level bathrooms: 2
    • Main level bedrooms: 3
    Rooms
    • Room types: Laundry, Bonus Room/Rec Room
    Primary bedroom
    • Area: 270
    • Dimensions: 18 x 15
    Bedroom 2
    • Area: 180
    • Dimensions: 15 x 12
    Bedroom 3
    • Area: 156
    • Dimensions: 12 x 13
    Bedroom 4
    • Area: 144
    • Dimensions: 12 x 12
    Primary bathroom
    • Features: Double Sink, Shower-Separate, Tub-Separate, Tub-Jetted, Walk-In Closet(s)
    • Level: Main
    Dining room
    • Area: 156
    • Dimensions: 12 x 13
    Family room
    • Area: 320
    • Dimensions: 20 x 16
    Kitchen
    • Area: 168
    • Dimensions: 14 x 12
    Bonus room
    • Area: 325
    • Dimensions: 13 x 25
    Heating
    • Forced Air, Natural Gas
    Cooling
    • Central Air, Electric
    Appliances
    • Included: Disposal, Free-Standing Electric Range, Microwave, Gas Water Heater
    • Laundry: 1st Floor, Walk-in, Laundry Room
    Features
    • High Ceilings, Vaulted Ceiling(s), Granite Counters, Open Floorplan
    • Flooring: Carpet, Ceramic Tile, Wood
    • Basement: None
    • Attic: Storage
    • Number of fireplaces: 1
    • Fireplace features: Gas Log
    Interior area
    • Total structure area: 2,831
    • Total interior livable area: 2,822 sqft

    Property

    Parking
    • Total spaces: 2
    • Parking features: Attached, Paved
    • Attached garage spaces: 2
    • Has uncovered spaces: Yes
    Features
    • Levels: Two
    • Stories: 2
    • Patio & porch: Deck, Patio
    • Has spa: Yes
    • Spa features: Bath
    • Fencing: Fenced
    • Has view: Yes
    • View description: Mountain(s)
    • Waterfront features: Lake
    Lot
    • Size: 0.28 Acres
    • Features: Sprklr In Grnd-Partial Yd, 1/2 Acre or Less
    Details
    • Parcel number: 0633.1601006.00

    Construction

    Type & style
    • Home type: SingleFamily
    • Architectural style: European
    • Property subtype: Single Family Residence, Residential
    Materials
    • Brick Veneer
    • Foundation: Crawl Space
    • Roof: Architectural

    Utilities & green energy

    • Sewer: Public Sewer
    • Water: Public

    Community & HOA

    Community
    • Features: Street Lights, Pool, Sidewalks
    • Subdivision: Lakeside @ Blue Ridge Plantation
    HOA
    • Has HOA: Yes
    • Services included: None
    Location
    • Region: Taylors

    Financial & listing details

    • Price per square foot: $183/sqft
    • Tax assessed value: $451,860
    • Annual tax amount: $4,391
    • Date on market: 7/10/2024

    Price history

    DateEventPrice
    4/11/2025Sold$517,000-2.3%$183/sqft
    Source: Greater Greenville AOR #1531657 Report a problem
    3/6/2025Contingent$529,000$187/sqft
    Source: Greater Greenville AOR #1531657 Report a problem
    1/29/2025Price change$529,000-0.9%$187/sqft
    Source: Greater Greenville AOR #1531657 Report a problem
    1/17/2025Price change$534,000-1.8%$189/sqft
    Source: Greater Greenville AOR #1531657 Report a problem
    1/6/2025Price change$544,000-0.9%$193/sqft
    Source: Greater Greenville AOR #1531657 Report a problem
    11/18/2024Price change$549,000-1.8%$195/sqft
    Source: Greater Greenville AOR #1531657 Report a problem
    10/10/2024Price change$559,000-0.7%$198/sqft
    Source: Greater Greenville AOR #1531657 Report a problem
    9/10/2024Price change$563,000-0.9%$200/sqft
    Source: Greater Greenville AOR #1531657 Report a problem
    7/10/2024Listed for sale$568,000+19.6%$201/sqft
    Source: Greater Greenville AOR #1531657 Report a problem
    6/30/2022Sold$475,000$168/sqft
    Source: Greater Greenville AOR #1472659 Report a problem
    6/2/2022Pending sale$475,000$168/sqft
    Source: Greater Greenville AOR #1472659 Report a problem
    5/30/2022Listed for sale$475,000+35.8%$168/sqft
    Source: Greater Greenville AOR #1472659 Report a problem
    4/16/2008Sold$349,900$124/sqft
    Source: Public Record Report a problem

    Public tax history

    YearProperty taxesTax assessment
    2024$4,391 -57.9%$451,860
    2023$10,427 +303.7%$451,860 +37.2%
    2022$2,583 +1.2%$329,460
    2021$2,553 +5.4%$329,460 +6.8%
    2020$2,423 +0.2%$308,500
    2019$2,418 +0.4%$308,500
    2018$2,408 $308,500 +2400%
    2017$2,408 +0.4%$12,340 -96%
    2016$2,398 +2.7%$308,500
    2015$2,336 +1.7%$308,500 +7.6%
    2014$2,296 +9.4%$286,790
    2013$2,100 +4.5%$286,790
    2012$2,009 -10.3%--
    2011$2,239 -11.7%--
    2010$2,536 --
    2009-- --
    2008-- --
    Find assessor info on the county website

    Neighborhood: 29687

    Nearby schools

    GreatSchools rating
    Schools provided by the listing agent
    • Elementary: Mountain View
    • Middle: Blue Ridge
    • High: Blue Ridge

    Source: Greater Greenville AOR. This data may not be complete. We recommend contacting the local school district to confirm school assignments for this home.

    Get a cash offer in 3 minutes
    Find out how much your home could sell for in as little as 3 minutes with a no-obligation cash offer.
    Estimated market value
    $523,400
    Get a cash offer in 3 minutes
    Find out how much your home could sell for in as little as 3 minutes with a no-obligation cash offer.
    Estimated market value
    $523,400