Skip main navigation
Off market
  • $531,400

    22 Double Oak Ave, Pike Road, AL 36064

    3beds
    3,036sqft
    SingleFamily
    Built in 2015
    7,405 Square Feet Lot
    $531,400 Zestimate®
    $175/sqft
    $2,825 Estimated rent

    Home value

    $531,400

    $505,000 - $558,000

    $2,825/mo

    Zestimate® history
    Loading
    Loading...

    Owner options

    List your home for rent

    $2,825/mo

    Rent Zestimate®

    Find your next renter with Zillow Rental Manager. Plus, with online applications, you can quickly screen prospective tenants – for free.

    Learn more

    $2,825/mo

    Rent Zestimate®

    Refinance and save

    $3,188/mo

    Est. payment

    Refinancing to a lower rate could help reduce your monthly payments and save thousands over the life of the loan.

    See today's rates

    $3,188/mo

    Est. payment

    Explore your selling options

    Work with a Zillow partner agent

    Leverage their expertise and Zillow's premium Showcase listings to get your home seen by more buyers.

    Get started

    List with your own agent

    Get your home in front of millions of buyers by listing it on Zillow.

    Learn how to do it

    Sell it yourself

    Take full control of how buyers see your home on Zillow by listing For Sale by Owner (FSBO).

    List your home

    What's special

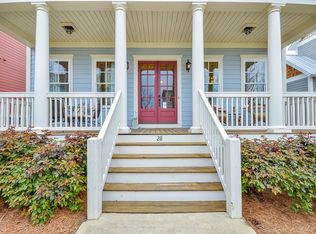
    OPEN SPACE EVERYWHERE! LIVE LARGE with almost 2200 sf of first floor spaces PLUS over 700 sf on the front porch and screen porches outside! Set on a corner overlooking Lake Cameron and adjacent to green space, you will cherish all the views inside and out. The foyer and formal dining room open into a grand kitchen and great room featuring a stone faced fireplace and a vaulted ceiling with reclaimed wood beams. The kitchen is framed by a wood plank ceiling and 6' x 7' work island w/prep sink, trash compactor, seating for 5 and a "pet center." The cook will appreciate the farmhouse sink, 36" gas range w/pot filler and huge walk-in pantry. Both kitchen and great room connect to a wrap-around screened porch w/stone fireplace and room enough for both a dining table and sizable informal seating area. The first floor owner's suite has private access to the back porch and a spacious bath with double vanities, makeup area, two walk-in closets, linen closet, toilet and shower with bench seating. The owner's bath flows directly into an expansive utility room and "maker space-" complete with sink, counters, desk area, cabinetry, closet and TV. A guest bedroom and full guest bath are located on the first floor. The second floor features an over-sized sitting room with access to a covered balcony with striking views of Lake Cameron. There is a third bedroom with vaulted ceiling plus a full bath on the second floor. Generous storage space is provided by two walk-in closets and two separate walk-in attic spaces. Outside, you'll find a fenced yard with underground irrigation and a detached 3-car carport with an over-sized workshop/storage room. Vacation at home right here in Pike Road. World class fishing, two swimming pools, 5 tennis courts, beach, dog park, town square, fire pit, soccer field, playborhood hill, and Trail to Education. Shopping & Dining at our Town Center businesses! 2.5 miles off I-85, Exit 16 & less than 15 min. to Montgomery's EastChase Shopping & Chantilly.

    This property is off market, which means it's not currently listed for sale or rent on Zillow. This may be different from what's available on other websites or public sources.

    Facts & features

    Interior

    Bedrooms & bathrooms
    • Bedrooms: 3
    • Bathrooms: 3
    • Full bathrooms: 3
    Heating
    • Forced air, Electric, Gas
    Cooling
    • Central
    Appliances
    • Included: Dishwasher, Garbage disposal, Microwave, Range / Oven, Trash compactor
    • Laundry: Washer Hookup, Dryer Connection
    Features
    • Breakfast Bar, Double Vanity, Security System, Attic Storage, Walk-In Closet(s), Vaulted Ceiling(s), High Ceilings, Dryer Connection, Separate Shower, High Speed Internet, Disposal, Convection Oven, Cable TV Available, Smoke/Fire Alarm, Washer Connection, Blinds/Mini Blinds, Double Paned Windows, Programmable Thermostat, LinenCloset/ClothesHamper, Insulated Doors, Window Treatments All Remain, Ridge Vents, Work Island, Tinted Windows/Solar Screens, Walk-Through, Floored Attic
    • Flooring: Tile, Carpet, Laminate
    • Doors: Insulated Doors
    • Windows: Window Treatments, Blinds
    • Basement: Conventional
    • Has fireplace: Yes
    • Fireplace features: 1, Gas Log, Gas Ventless
    Interior area
    • Structure area source: Appraisal
    • Total interior livable area: 3,036 sqft

    Property

    Parking
    • Total spaces: 3
    • Parking features: Carport
    Features
    • Patio & porch: Covered, Screened
    • Exterior features: Wood, Cement / Concrete
    • Pool features: Community
    • Fencing: Partial
    • Has view: Yes
    • View description: Water
    • Has water view: Yes
    • Water view: Water
    Lot
    • Size: 7,405 sqft
    • Features: Water View, Corner Lot, Paved
    • Topography: Level
    Details
    • Additional structures: Workshop, Storage-Detached
    • Parcel number: 0807260000001025

    Construction

    Type & style
    • Home type: SingleFamily
    Materials
    • Other
    • Foundation: Piers
    • Roof: Metal
    Condition
    • Year built: 2015

    Utilities & green energy

    • Sewer: Public Sewer
    • Water: Public
    • Utilities for property: Cable Available, Natural Gas Connected, Electricity Connected, High Speed Internet
    Green energy
    • Energy efficient items: Double Paned Windows, Programmable Thermostat, Insulated Doors, Ridge Vents, Tinted Windows/Solar Screens

    Community & neighborhood

    Security
    • Security features: Security System, Fire Alarm
    Location
    • Region: Pike Road

    HOA & financial

    HOA
    • Has HOA: Yes
    • HOA fee: $161 monthly
    • Services included: Call Homeowner Assn

    Other

    Other facts
    • ViewYN: true
    • Sewer: Public Sewer
    • WaterSource: Public
    • Flooring: Carpet, Tile, Laminate
    • Topography: Level
    • Appliances: Dishwasher, Disposal, Trash Compactor, Convection Oven, Microwave, Gas Range, Gas Water Heater, Self Cleaning Oven, Plumbed For Ice Maker, Range Hood
    • FireplaceYN: true
    • CarportYN: true
    • ParkingFeatures: Detached Carport
    • HeatingYN: true
    • Utilities: Cable Available, Natural Gas Connected, Electricity Connected, High Speed Internet
    • CoolingYN: true
    • Heating: Natural Gas
    • RoomsTotal: 12
    • ExteriorFeatures: Fireplace, Workshop, Satellite Dish, Balcony, Storage-Detached, Porch-Covered, Sprinkler System Underground, Fence-Partial, Porch-Screened
    • ConstructionMaterials: Wood Siding, Fiber Cement
    • LotFeatures: Water View, Corner Lot, Paved
    • InteriorFeatures: Breakfast Bar, Double Vanity, Security System, Attic Storage, Walk-In Closet(s), Vaulted Ceiling(s), High Ceilings, Dryer Connection, Separate Shower, High Speed Internet, Disposal, Convection Oven, Cable TV Available, Smoke/Fire Alarm, Washer Connection, Blinds/Mini Blinds, Double Paned Windows, Programmable Thermostat, LinenCloset/ClothesHamper, Insulated Doors, Window Treatments All Remain, Ridge Vents, Work Island, Tinted Windows/Solar Screens, Walk-Through, Floored Attic
    • YearBuiltSource: Owner
    • LivingAreaSource: Appraisal
    • Fencing: Partial
    • OtherStructures: Workshop, Storage-Detached
    • CoveredSpaces: 3
    • NumberOfPads: 0
    • FireplaceFeatures: 1, Gas Log, Gas Ventless
    • BuildingAreaSource: Appraisal
    • StoriesTotal: 2 Story
    • DoorFeatures: Insulated Doors
    • CurrentUse: Residential
    • StructureType: Residential
    • Cooling: Central Air, Ceiling Fan(s)
    • SecurityFeatures: Security System, Fire Alarm
    • View: Water
    • LaundryFeatures: Washer Hookup, Dryer Connection
    • PoolFeatures: Community
    • WindowFeatures: Window Treatments, Blinds
    • PatioAndPorchFeatures: Covered, Screened
    • Basement: Conventional
    • FoundationDetails: Conventional
    • AssociationFeeIncludes: Call Homeowner Assn
    • GreenEnergyEfficient: Double Paned Windows, Programmable Thermostat, Insulated Doors, Ridge Vents, Tinted Windows/Solar Screens
    • MlsStatus: Contingent

    Price history

    DateEventPrice
    3/24/2022Sold$475,000+4.4%$156/sqft
    Source: Public Record Report a problem
    8/14/2020Sold$455,000-1.1%$150/sqft
    Source: Public Record Report a problem
    6/17/2020Pending sale$459,900$151/sqft
    Source: New Waters Realty LLC #472798 Report a problem
    6/6/2020Listed for sale$459,900+457.5%$151/sqft
    Source: New Waters Realty LLC #472798 Report a problem
    9/19/2014Sold$82,500+20.4%$27/sqft
    Source: Public Record Report a problem
    8/2/2013Sold$68,500-4.9%$23/sqft
    Source: Public Record Report a problem
    11/21/2012Sold$72,000$24/sqft
    Source: Public Record Report a problem

    Public tax history

    YearProperty taxesTax assessment
    2025$3,600 -3.8%$52,180 -3.8%
    2024$3,741 -46.8%$54,220 -46.8%
    2023$7,032 +61.5%$101,920 +17%
    2022$4,354 +6.1%$87,080
    2021$4,103 +105.3%--
    2020$1,999 +3.4%$40,800
    2019$1,933 +1%--
    2018$1,914 -20.6%$39,100 -51.4%
    2017$2,412 $80,520 +632%
    2014$2,412 +387.3%$11,000 +22.2%
    2013$495 $9,000
    2011-- --

    Find assessor info on the county website

    Neighborhood: 36064

    Nearby schools

    GreatSchools rating
    Schools provided by the listing agent
    • Elementary: Pike Road School
    • Middle: Pike Road School/
    • High: Pike Road High School

    Source: The MLS. This data may not be complete. We recommend contacting the local school district to confirm school assignments for this home.

    Get pre-qualified for a loan
    At Zillow Home Loans, we can pre-qualify you in as little as 5 minutes with no impact to your credit score.

    An equal housing lender. NMLS #10287.

    Sell for more on Zillow
    Get a Zillow Showcase℠ listing at no additional cost and you could sell for .
    $531,400
    2% more
    +$10,628
    With Zillow Showcase(estimated)
    $542,028