Welcome to this Stunning 11-Year- 2-Story Colonial in the Prestigious Towne Lake Community of Sayreville. Situated on a premium lot, this beautifully maintained 5+ bedroom and 3.5 Bath residendence offers refined finishes, expansive living space, and exceptional upgrades throughout. A dramatic entry welcomes you with custom black wrought iron railings leading to the spacious second level. Hardwood flooring flows throughout the entire home, complemented by recessed lighting and ceiling fans. The oversized eat-in kitchen is the heart of the home, featuring granite countertops, upgraded cabinetry with decorative moldings, a custom granite center island, and professional-style exhaust system. Step down into the impressive family room highlighted by a stone real wood-burning fireplace, creating warmth and timeless charm. Corinthian-style columns elegantly define the formal dining and living areas. The luxurious primary suite features its own fireplace, double sinks, granite-top vanity with glass vessel sinks, and a Jacuzzi-style soaking tub, walkin closet and more. A main-level bedroom with double doors provides flexibility for guest quarters or office space. Full Finished Lower Level With Private Walkout : The fully finished basement offers incredible features: Three additional rooms Full bathroom Brand new kitchen Private walkout entrance Perfect office/guest suite, recreation space, or private extended quarters. This layout adds exceptional flexibility and value rarely found in Towne Lake properties. Outdoor Resort Living Enjoy a fenced yard, small deck, paver driveway and walkway, and a resort-style backyard featuring: Large pool-size Jacuzzi Beautiful gazebo Premium lot setting Ideal for entertaining and year-round enjoyment. Prime location near shopping, dining, and major transportation routes. A rare and versatile opportunity in Towne Lake
Sold for $999,000
$999,000
22 Downs Dr, Sayreville, NJ 08872
5beds
2,834sqft
Single Family Residence
Built in 2014
0.28 Acres Lot
$977,500 Zestimate®
$353/sqft
$5,233 Estimated rent
Home value
$977,500
$919,000 - $1.03M
$5,233/mo
Zestimate® history
Owner options
List your home for rent
$5,233/mo
Rent Zestimate®
Find your next renter with Zillow Rental Manager. Plus, with online applications, you can quickly screen prospective tenants – for free.
$5,233/mo
Rent Zestimate®
Refinance and save
$6,943/mo
Est. payment
Refinancing to a lower rate could help reduce your monthly payments and save thousands over the life of the loan.
$6,943/mo
Est. payment
Explore your selling options
Work with a Zillow partner agent
Leverage their expertise and Zillow's premium Showcase listings to get your home seen by more buyers.
Get startedList with your own agent
Get your home in front of millions of buyers by listing it on Zillow.
Learn how to do itSell it yourself
Take full control of how buyers see your home on Zillow by listing For Sale by Owner (FSBO).
List your homeWhat's special
Zillow last checked:
Listing updated:
Listed by:
PAULO QUINTELA,
ALIGN RIGHT REALTY HOMEKEYS 732-709-3600
Source: All Jersey MLS,MLS#: 2611188R
Facts & features
Interior
Bedrooms & bathrooms
- Bedrooms: 5
- Bathrooms: 4
- Full bathrooms: 3
- 1/2 bathrooms: 1
Primary bedroom
- Features: Dressing Room, Two Sinks, Full Bath, Walk-In Closet(s)
Bathroom
- Features: Jacuzzi-Type, Stall Shower, Two Sinks
Dining room
- Features: Dining L, Formal Dining Room
Kitchen
- Features: 2nd Kitchen, Granite/Corian Countertops, Breakfast Bar, Kitchen Exhaust Fan, Kitchen Island, Pantry, Eat-in Kitchen
Basement
- Area: 1604
Heating
- Zoned, Central, Forced Air
Cooling
- Central Air, Zoned
Appliances
- Included: Dishwasher, Dryer, Gas Range/Oven, Refrigerator, Washer, Kitchen Exhaust Fan, Gas Water Heater
Features
- High Ceilings, Entrance Foyer, Great Room, Kitchen, Bath Half, Living Room, Dining Room, Family Room, 4 Bedrooms, Laundry Room, Bath Full, Bath Main, Attic
- Flooring: Ceramic Tile, Wood
- Basement: Finished, Bath Full, Bedroom, Daylight, Exterior Entry, Recreation Room, Utility Room, Kitchen, Laundry Facilities
- Number of fireplaces: 2
- Fireplace features: Gas, Wood Burning
Interior area
- Total structure area: 2,834
- Total interior livable area: 2,834 sqft
Property
Parking
- Total spaces: 2
- Parking features: 2 Car Width, 2 Cars Deep, Paver Blocks, Garage, Built-In Garage, Driveway, Paved
- Attached garage spaces: 2
- Has uncovered spaces: Yes
Features
- Levels: Two
- Stories: 2
- Patio & porch: Deck, Patio
- Exterior features: Barbecue, Lawn Sprinklers, Deck, Patio, Fencing/Wall, Storage Shed, Yard
- Has spa: Yes
- Spa features: Bath
- Fencing: Fencing/Wall
Lot
- Size: 0.28 Acres
- Dimensions: 100.00 x 122.00
- Features: Level
Details
- Additional structures: Shed(s)
- Parcel number: 190013600000002807
Construction
Type & style
- Home type: SingleFamily
- Architectural style: Colonial
- Property subtype: Single Family Residence
Materials
- Roof: Asphalt
Condition
- Year built: 2014
Utilities & green energy
- Electric: 110 Volt(s), 200 Amp(s)
- Gas: Natural Gas
- Sewer: Public Sewer
- Water: Public
- Utilities for property: Underground Utilities, Electricity Connected, Natural Gas Connected
Community & HOA
Location
- Region: Sayreville
Financial & listing details
- Price per square foot: $353/sqft
- Tax assessed value: $268,400
- Annual tax amount: $16,386
- Date on market: 3/1/2026
- Ownership: Fee Simple
- Electric utility on property: Yes
Price history
| Date | Event | Price |
|---|---|---|
| 5/6/2026 | Sold | $999,000+3.5%$353/sqft |
Source:  All Jersey MLS #2611188R Report a problem All Jersey MLS #2611188R Report a problem | ||
| 3/8/2026 | Contingent | $965,000$341/sqft |
Source: All Jersey MLS #2611188R Report a problem | ||
| 3/1/2026 | Listed for sale | $965,000+50.8%$341/sqft |
Source: All Jersey MLS #2611188R Report a problem | ||
| 4/30/2019 | Sold | $640,000-3%$226/sqft |
Source:  All Jersey MLS #1919064 Report a problem All Jersey MLS #1919064 Report a problem | ||
| 3/27/2019 | Pending sale | $660,000$233/sqft |
Source: RE/MAX FIRST REALTY, INC. #1919064 Report a problem | ||
| 3/14/2019 | Price change | $660,000-2.9%$233/sqft |
Source: RE/MAX FIRST REALTY, INC. #1919064 Report a problem | ||
| 8/31/2018 | Listed for sale | $679,900-12.8%$240/sqft |
Source: RE/MAX FIRST REALTY, INC. #1904865 Report a problem | ||
| 1/6/2017 | Listing removed | $780,000$275/sqft |
Source: DAVIS REALTORS #1703157 Report a problem | ||
| 8/25/2016 | Listed for sale | $780,000+18471.4%$275/sqft |
Source: DAVIS REALTORS #1703157 Report a problem | ||
| 7/9/2014 | Sold | $4,200-97.7%$1/sqft |
Source: Agent Provided Report a problem | ||
| 9/16/2009 | Sold | $185,000$65/sqft |
Source: Agent Provided Report a problem | ||
Public tax history
| Year | Property taxes | Tax assessment |
|---|---|---|
| 2025 | $16,386 | $268,400 |
| 2024 | $16,386 +2.8% | $268,400 |
| 2023 | $15,932 +7.1% | $268,400 |
| 2022 | $14,883 +1.1% | $268,400 |
| 2021 | $14,719 +2.6% | $268,400 |
| 2020 | $14,346 +4% | $268,400 |
| 2019 | $13,793 | $268,400 |
| 2018 | $13,793 +5.2% | $268,400 |
| 2017 | $13,114 -22.4% | $268,400 |
| 2016 | $16,889 +2.8% | $268,400 -24.1% |
| 2015 | $16,436 +387.1% | $353,700 +138.2% |
| 2014 | $3,374 | $148,500 |
Find assessor info on the county website
Neighborhood: Sayreville Station
Nearby homes
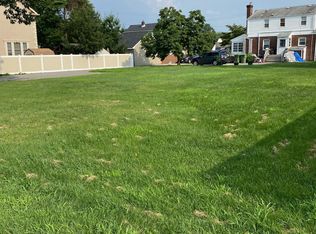
- $369,20010,018 Square Feet20 Downs Dr, Sayreville, NJ 08872Off Market
- $972,800-- bd-- ba3.8k sqft16 Skurka Ct, Sayreville, NJ 08872Off Market
- $667,0004 bd3 ba-- sqft287 Washington Rd, Sayreville, NJ 08872Off Market
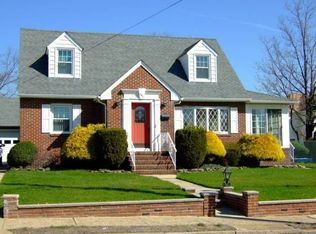
- $543,1003 bd2 ba1.1k sqft283 Washington Rd, Sayreville, NJ 08872Off Market
- $913,7005 bd4 ba2.6k sqft14 Skurka Ct, Sayreville, NJ 08872Off Market
- $633,8004 bd3 ba-- sqft291 Washington Rd, Sayreville, NJ 08872Off Market
- $719,1004 bd3 ba2.5k sqft18 Skurka Ct, Sayreville, NJ 08872Off Market
- $795,300-- bd-- ba-- sqft18 Downs Dr, Sayreville, NJ 08872Off Market
Nearby schools
GreatSchools rating
- 5/10Wilson Elementary SchoolGrades: PK-3Distance: 0.4 mi
- 5/10Sayreville Middle SchoolGrades: 6-8Distance: 1.5 mi
- 3/10War Memorial High SchoolGrades: 9-12Distance: 1.8 mi
Get a cash offer in 3 minutes
Find out how much your home could sell for in as little as 3 minutes with a no-obligation cash offer.
Estimated market value
$977,500
Get a cash offer in 3 minutes
Find out how much your home could sell for in as little as 3 minutes with a no-obligation cash offer.
Estimated market value
$977,500
Nearby cities
Nearby neighborhoods
Nearby zip codes
Other Sayreville Topics
