This home offers you a chance to become a resident of the charming and highly sought-after community of the Village at Blount Springs in Hayden, Alabama. In this gated community, you will have the opportunity to swim, fish, take a boat on the lake on a hot summer day, go hiking, cool off in the community pool, enjoy an outdoor movie night, admire the sweet wedding chapel, or take an evening stroll through the streets as you wave at your neighbor. This home offers true hardwood floors, many large windows allowing in plenty of natural light, 3 large bedrooms in the main house, walk-in closets, and a covered front porch where you will want to entertain guests or just simply sip your morning coffee. Did I mention the Carriage House? The backyard includes a Carriage House with a 1-bedroom and 1.5 Bath apartment with a bonus room and half bath downstairs. Great addition for an in-law suite, rental income, or perfect for that college student who needs their own space and independence.
For sale
Price cut: $9K (7/15)
$465,999
22 Drennen Park Cir, Hayden, AL 35079
4beds
1,736sqft
Single Family Residence
Built in 1995
871 Square Feet Lot
$457,200 Zestimate®
$268/sqft
$109/mo HOA
What's special
Wedding chapelWalk-in closetsCommunity poolTrue hardwood floors
- 29 days |
- 772 |
- 28 |
Zillow last checked:
Listing updated:
Listed by:
Julie Mears 205-632-4417,
Avast Realty- Birmingham
Source: GALMLS,MLS#: 21456844
Facts & features
Interior
Bedrooms & bathrooms
- Bedrooms: 4
- Bathrooms: 5
- Full bathrooms: 3
- 1/2 bathrooms: 2
Rooms
- Room types: Bedroom, Dining Room, Bathroom, Half Bath (ROOM), Kitchen, Master Bathroom, Master Bedroom
Primary bedroom
- Level: Second
Bedroom 1
- Level: Second
Bedroom 2
- Level: Second
Bedroom 3
- Level: First
Primary bathroom
- Level: Second
Bathroom 1
- Level: First
Bathroom 3
- Level: First
Dining room
- Level: First
Kitchen
- Features: Stone Counters, Kitchen Island
- Level: First
Living room
- Level: First
Basement
- Area: 0
Heating
- Natural Gas
Cooling
- Central Air, Ceiling Fan(s)
Appliances
- Included: Dishwasher, Microwave, Refrigerator, Stove-Electric, Gas Water Heater
- Laundry: Electric Dryer Hookup, Washer Hookup, Main Level, Laundry Room, Yes
Features
- Recessed Lighting, High Ceilings, Smooth Ceilings, Soaking Tub, Separate Shower, Shared Bath, Tub/Shower Combo, Walk-In Closet(s)
- Flooring: Hardwood
- Windows: Double Pane Windows
- Basement: Full,Unfinished,Block
- Attic: Pull Down Stairs,Yes
- Number of fireplaces: 1
- Fireplace features: Stone, Living Room, Wood Burning
Interior area
- Total interior livable area: 1,736 sqft
- Finished area above ground: 1,736
- Finished area below ground: 0
Video & virtual tour
Property
Parking
- Total spaces: 3
- Parking features: Driveway, Garage Faces Rear
- Garage spaces: 3
- Has uncovered spaces: Yes
Features
- Levels: 2+ story
- Patio & porch: Porch, Covered (DECK), Deck
- Pool features: Indoor, Community
- Has view: Yes
- View description: None
- Waterfront features: No
Lot
- Size: 871 Square Feet
- Features: Subdivision
Details
- Additional structures: Guest House
- Parcel number: 2301123000023.000
- Special conditions: N/A
Construction
Type & style
- Home type: SingleFamily
- Property subtype: Single Family Residence
Materials
- Vinyl Siding
- Foundation: Basement
Condition
- Year built: 1995
Utilities & green energy
- Sewer: Septic Tank
- Water: Public
- Utilities for property: Underground Utilities
Green energy
- Energy efficient items: Lighting
Community & HOA
Community
- Features: Bike Trails, Boat Launch, Boat Storage Facility, Boats-Non Motor Only, Clubhouse, Fishing, Gated, Lake, Street Lights, Swimming Allowed, Tennis Court(s), Water Access
- Subdivision: Blount Springs
HOA
- Has HOA: Yes
- Amenities included: Recreation Facilities
- Services included: Trash
- HOA fee: $109 monthly
Location
- Region: Hayden
Financial & listing details
- Price per square foot: $268/sqft
- Tax assessed value: $340,720
- Annual tax amount: $1,306
- Price range: $466K - $466K
- Date on market: 6/22/2026
Estimated market value
$457,200
$434,000 - $480,000
$2,377/mo
Price history
| Date | Event | Price |
|---|---|---|
| 7/15/2026 | Price change | $465,999-1.9%$268/sqft |
Source:  GALMLS #21456844 Report a problem GALMLS #21456844 Report a problem | ||
| 6/22/2026 | Listed for sale | $475,000+69.7%$274/sqft |
Source: GALMLS #21456844 Report a problem | ||
| 7/22/2020 | Listing removed | $279,900$161/sqft |
Source: RE/MAX Advantage North #878130 Report a problem | ||
| 7/22/2020 | Listed for sale | $279,900+8.1%$161/sqft |
Source: RE/MAX Advantage North #878130 Report a problem | ||
| 7/20/2020 | Sold | $259,000-7.5%$149/sqft |
Source: GALMLS #878130 Report a problem | ||
| 6/6/2020 | Pending sale | $279,900$161/sqft |
Source: RE/MAX Advantage North #878130 Report a problem | ||
| 5/8/2020 | Price change | $279,900-3.4%$161/sqft |
Source: RE/MAX Advantage North #878130 Report a problem | ||
| 4/13/2020 | Price change | $289,900-3.3%$167/sqft |
Source: RE/MAX Advantage North #878130 Report a problem | ||
| 3/20/2020 | Listed for sale | $299,900+16.7%$173/sqft |
Source: RE/MAX Advantage North #878130 Report a problem | ||
| 11/14/2016 | Listing removed | $257,000$148/sqft |
Source: Owner Report a problem | ||
| 11/14/2016 | Listed for sale | $257,000$148/sqft |
Source: Owner Report a problem | ||
| 8/19/2016 | Pending sale | $257,000$148/sqft |
Source: Owner Report a problem | ||
| 8/19/2016 | Listed for sale | $257,000-4.8%$148/sqft |
Source: Owner Report a problem | ||
| 6/6/2015 | Listing removed | $269,900$155/sqft |
Source: Owner Report a problem | ||
| 7/4/2014 | Listed for sale | $269,900-22.9%$155/sqft |
Source: Owner Report a problem | ||
| 5/23/2014 | Sold | $350,000+29.7%$202/sqft |
Source: Agent Provided Report a problem | ||
| 3/15/2014 | Price change | $269,900+8%$155/sqft |
Source: Owner Report a problem | ||
| 11/10/2013 | Price change | $249,900-2.7%$144/sqft |
Source: Owner Report a problem | ||
| 5/1/2013 | Listed for sale | $256,900$148/sqft |
Source: RE/MAX Advantage #562312 Report a problem | ||
| 12/26/2012 | Listing removed | $1,350$1/sqft |
Source: Owner Report a problem | ||
| 10/27/2012 | Listed for rent | $1,350$1/sqft |
Source: Owner Report a problem | ||
Public tax history
| Year | Property taxes | Tax assessment |
|---|---|---|
| 2024 | $1,306 -0.5% | $41,980 -0.5% |
| 2023 | $1,314 +5.3% | $42,200 +5% |
| 2022 | $1,248 +26.1% | $40,180 +24.6% |
| 2021 | $990 -47.6% | $32,240 -44.6% |
| 2020 | $1,890 +4.9% | $58,160 +4.9% |
| 2019 | $1,802 +11.1% | $55,460 +11.1% |
| 2018 | $1,623 | $49,940 |
| 2017 | $1,623 -3.1% | -- |
| 2015 | $1,674 | $51,520 -4.9% |
| 2014 | -- | $54,160 +15.3% |
| 2013 | -- | $46,980 |
| 2012 | -- | $46,980 -16.7% |
| 2011 | -- | $56,420 |
| 2010 | $1,834 +2.4% | $56,420 +2.4% |
| 2008 | $1,791 +27.1% | $55,100 -75.4% |
| 2003 | $1,409 +67% | $223,600 |
| 2002 | $843 +88.7% | $223,600 +1333.3% |
| 2000 | $447 | $15,600 |
Find assessor info on the county website
Monthly payment
Est. payment
Payment breakdown
Explore the cost of this home by adjusting the details. Changes won't be saved.Climate risks
Neighborhood: 35079
Nearby schools
GreatSchools rating
- 9/10Hayden Elementary SchoolGrades: 3-4Distance: 3.4 mi
- 6/10Hayden High SchoolGrades: 8-12Distance: 3.2 mi
- 10/10Hayden Primary SchoolGrades: PK-2Distance: 3.4 mi
Schools provided by the listing agent
- Elementary: Hayden
- Middle: Hayden
- High: Hayden
Source: GALMLS. This data may not be complete. We recommend contacting the local school district to confirm school assignments for this home.
- $369,7003 bd3 ba2.3k sqft32 Drennen Park Cir, Hayden, AL 35079Off Market
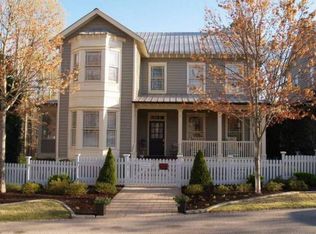
- $369,2004 bd4 ba2.9k sqft10 Drennen Park Cir, Hayden, AL 35079Off Market
- $422,6005 bd5 ba3.9k sqft42 Drennen Park Cir, Hayden, AL 35079Off Market

- $340,0003 bd3 ba2.7k sqft52 Drennen Park Cir, Hayden, AL 35079Sold
- $304,3003 bd3 ba1.8k sqft25 S Hollow Rd, Hayden, AL 35079Off Market
- $197,8001 bd2 ba989 sqft60 Drennen Park, Hayden, AL 35079Off Market
- $196,500-- bd1 ba436 sqft60 Drennen Park Cir, Hayden, AL 35079Off Market
- $50,000-- sqft65 S Hollow Rd, Hayden, AL 35079Off Market
A local agent can set up tours, give advice and negotiate with sellers.
Similar homes
- $285,0003 bd2 ba1.6k sqftAtt, Hayden, AL 35079For Sale

 MLS ID #21459541, Mindy Sparkman, Keller Williams Realty Blount. GALMLS
 - $399,9003 bd2 ba1.7k sqft4705 County Highway 45, Hayden, AL 35079For Sale
 MLS ID #21458252, Anita Woods, RealtySouth-Northern Office. GALMLS
 - $365,0003 bd3 ba2.2k sqft56 Melissa Dr, Hayden, AL 35079For Sale
 MLS ID #21455497, Summer Glover, Sweet HOMElife Real Estate. GALMLS
 - $285,0004 bd3 ba1.7k sqft325 Ridgewood Dr, Hayden, AL 35079For Sale
 MLS ID #21455765, Kelley Shaw Smith, RE/MAX on Main. GALMLS
 - $435,0003 bd4 ba2.5k sqft1491 Grandview Trl, Warrior, AL 35180For SaleMLS ID #21454571, Teresa Ellard, RE/MAX on Main. GALMLS
- $314,9003 bd2 ba1.8k sqftAtt, Hayden, AL 35079For SaleMLS ID #21459182, Candace Smith, RealtySouth-Northern Office. GALMLS
- $265,0003 bd2 ba1.3k sqft268 Cochise Trl, Hayden, AL 35079For SaleMLS ID #21917640, Wesley Cooper. ValleyMLS
- $239,0003 bd2 ba1.6k sqft27 Clearview Cir, Hayden, AL 35079For SaleMLS ID #21456170, Ann Marie Cusimano, Ironwood Realty LLC. GALMLS
- $274,0004 bd3 ba2.3k sqft425 Armstrong Dr, Hayden, AL 35079For SaleMLS ID #21444028, Erika Morton, Keller Williams Homewood. GALMLS
- $260,0003 bd3 ba1.6k sqft100 Miranda Rd, Warrior, AL 35180For SaleMLS ID #21459399, Nakia Walker, Opendoor Brokerage LLC. GALMLS
- $405,0003 bd3 ba2.2k sqft4604 County Road 522, Hanceville, AL 35077For SaleMLS ID #528755, Jeffre Taylor. Strategic MLS Alliance
- $399,0003 bd2 ba2.2k sqft228 Highland St SE, Hanceville, AL 35077For SaleMLS ID #527843, Sally Alexander. Strategic MLS Alliance
- $499,5004 bd2 ba2.5k sqft650 County Road 469, Cullman, AL 35057For SaleMLS ID #529679, Lesia Van Gundy. Strategic MLS Alliance
- $439,9003 bd2 ba2.2k sqft55 County Road 393, Cullman, AL 35057For SaleMLS ID #527603, Stacey Smith. Strategic MLS Alliance
- $299,9003 bd3 ba2.3k sqft374 Valley Ln, Warrior, AL 35180For SaleMLS ID #21454514, Donna Montgomery, Red Hills Realty, LLC. GALMLS
- $479,9003 bd2 ba2.2k sqft2612 Vann Dr, Gardendale, AL 35071For SaleMLS ID #21451016, Karen Kilgore, EXP Realty LLC. GALMLS
- $489,9003 bd2 ba1.6k sqftTbd, Crane Hill, AL 35053For SaleMLS ID #21450753, Chris Hicks, Hicks Realty LLC. GALMLS
- $365,0004 bd2 ba1.8k sqftTbd, Cullman, AL 35057For SaleMLS ID #21457448, Traci McDanal, Real Broker LLC. GALMLS
- $499,9004 bd2 ba2.1k sqft2206 Northern Ln SW, Cullman, AL 35057For SaleMLS ID #529023, Lindsey Ray. Strategic MLS Alliance
- $368,0004 bd2 ba2.3k sqft7139 Oak Crescent Ln, Gardendale, AL 35071For SaleMLS ID #21458363, Leanne Carter, RE/MAX on Main. GALMLS
