Reimagined...Refined...Relaxed. Ideally located in Newburyport’s north end this sophisticated property boasted a stylish interior and a dreamy outdoor oasis adorned with charming entertaining areas and a heated soake pool! Nestled inside the coveted Port Place neighborhood this elegant residence was enhanced with a well curated line of finishes yet offered a relaxed living style. With curb appeal galore & a redesigned landscape this grandly scaled home pleases w/ tons of natural light, new hardwood floors & expansive layout. The heart of the home welcomed w/ casual living & dining areas, creating comfortable spaces for family & friends to gather. There's a gorgeous chef's kitchen, a sun room & a comfy family room w/ a cozy gas fireplace. A mudroom, 1/2 bath & garage-access completed the 1st level. The 2nd floor impressed w/ a stunning Primary En-Suite, a Guest wing, 2 more bedrooms & full family bath. The Finished Lower Level was a WOW w/ its fantastic great room, full bath & more!
Sold for $2,100,000
$2,100,000
22 Duffy Dr, Newburyport, MA 01950
4beds
4,100sqft
Single Family Residence
Built in 2019
10,454 Square Feet Lot
$2,136,900 Zestimate®
$512/sqft
$7,609 Estimated rent
Home value
$2,136,900
$1.94M - $2.35M
$7,609/mo
Zestimate® history
Owner options
List your home for rent
$7,609/mo
Rent Zestimate®
Find your next renter with Zillow Rental Manager. Plus, with online applications, you can quickly screen prospective tenants – for free.
$7,609/mo
Rent Zestimate®
Refinance and save
$13,319/mo
Est. payment
Refinancing to a lower rate could help reduce your monthly payments and save thousands over the life of the loan.
$13,319/mo
Est. payment
Explore your selling options
Work with a Zillow partner agent
Leverage their expertise and Zillow's premium Showcase listings to get your home seen by more buyers.
Get startedList with your own agent
Get your home in front of millions of buyers by listing it on Zillow.
Learn how to do itSell it yourself
Take full control of how buyers see your home on Zillow by listing For Sale by Owner (FSBO).
List your homeWhat's special
Cozy gas fireplaceStylish interiorComfy family roomNew hardwood floorsSun roomHeated soake poolSpacious guest suite
Zillow last checked:
Listing updated:
Listed by:
Jamie Dee Frontiero 603-205-4705,
William Raveis Real Estate 978-462-0500
Bought with:
Lori Keefe
True North Realty
Source: MLS PIN,MLS#: 73341876
Facts & features
Interior
Bedrooms & bathrooms
- Bedrooms: 4
- Bathrooms: 4
- Full bathrooms: 3
- 1/2 bathrooms: 1
- Main level bathrooms: 1
Primary bedroom
- Features: Bathroom - 3/4, Bathroom - Double Vanity/Sink, Walk-In Closet(s), Closet/Cabinets - Custom Built, Flooring - Hardwood, Window(s) - Bay/Bow/Box, Paints & Finishes - Low VOC, Lighting - Overhead
- Level: Second
Bedroom 2
- Features: Flooring - Hardwood, Window(s) - Bay/Bow/Box, Recessed Lighting, Lighting - Overhead, Closet - Double
- Level: Second
Bedroom 3
- Features: Closet, Flooring - Hardwood, Window(s) - Bay/Bow/Box, Paints & Finishes - Low VOC, Lighting - Overhead
- Level: Second
Bedroom 4
- Features: Closet, Flooring - Hardwood, Window(s) - Bay/Bow/Box, Lighting - Overhead
- Level: Second
Primary bathroom
- Features: Yes
Bathroom 1
- Features: Bathroom - Half, Window(s) - Bay/Bow/Box, Exterior Access, Lighting - Sconce
- Level: Main,First
Bathroom 2
- Features: Bathroom - 3/4, Bathroom - Double Vanity/Sink, Flooring - Stone/Ceramic Tile, Window(s) - Bay/Bow/Box, Countertops - Stone/Granite/Solid, Paints & Finishes - Low VOC, Lighting - Sconce
- Level: Second
Bathroom 3
- Features: Bathroom - Full, Bathroom - Double Vanity/Sink, Bathroom - With Tub & Shower, Flooring - Stone/Ceramic Tile, Window(s) - Bay/Bow/Box, Countertops - Stone/Granite/Solid, Paints & Finishes - Low VOC, Lighting - Sconce
- Level: Second
Dining room
- Features: Flooring - Hardwood, Window(s) - Bay/Bow/Box, Open Floorplan, Paints & Finishes - Low VOC, Lighting - Overhead
- Level: Main,First
Family room
- Features: Flooring - Hardwood, Window(s) - Bay/Bow/Box, Exterior Access, Paints & Finishes - Low VOC, Recessed Lighting, Lighting - Overhead, Window Seat
- Level: Main,First
Kitchen
- Features: Closet/Cabinets - Custom Built, Flooring - Hardwood, Pantry, Countertops - Stone/Granite/Solid, Kitchen Island, Open Floorplan, Paints & Finishes - Low VOC, Recessed Lighting, Stainless Steel Appliances, Pot Filler Faucet, Gas Stove, Lighting - Pendant
- Level: Main,First
Living room
- Features: Flooring - Hardwood, Window(s) - Bay/Bow/Box, Exterior Access, Open Floorplan, Paints & Finishes - Low VOC, Recessed Lighting
- Level: Main,First
Heating
- Forced Air, Natural Gas, Electric, Ductless, Other
Cooling
- Central Air, Ductless, Other
Appliances
- Included: Oven, Disposal, Microwave, Washer, Dryer, Water Treatment, ENERGY STAR Qualified Refrigerator, Wine Refrigerator, ENERGY STAR Qualified Dishwasher, Range Hood, Cooktop, Other, Wine Cooler
- Laundry: Laundry Closet, Lighting - Overhead, Second Floor, Electric Dryer Hookup, Washer Hookup
Features
- Ceiling Fan(s), Vaulted Ceiling(s), Slider, Lighting - Overhead, Open Floorplan, Bathroom - Half, Bathroom - 3/4, Walk-In Closet(s), Closet, Recessed Lighting, Closet/Cabinets - Custom Built, Dining Area, Countertops - Stone/Granite/Solid, Countertops - Upgraded, Lighting - Sconce, Sun Room, Foyer, Mud Room, Media Room, Game Room, 3/4 Bath
- Flooring: Tile, Hardwood, Stone / Slate, Engineered Hardwood, Other, Flooring - Stone/Ceramic Tile, Flooring - Hardwood, Flooring - Engineered Hardwood
- Doors: Insulated Doors
- Windows: Bay/Bow/Box, Insulated Windows
- Basement: Full,Finished,Interior Entry,Bulkhead,Sump Pump,Radon Remediation System
- Number of fireplaces: 1
- Fireplace features: Family Room
Interior area
- Total structure area: 4,100
- Total interior livable area: 4,100 sqft
- Finished area above ground: 3,150
- Finished area below ground: 950
Property
Parking
- Total spaces: 6
- Parking features: Attached, Garage Door Opener, Garage Faces Side, Paved Drive, Off Street, Paved
- Attached garage spaces: 2
- Uncovered spaces: 4
Features
- Patio & porch: Porch, Deck, Patio
- Exterior features: Porch, Deck, Patio, Pool - Inground Heated, Professional Landscaping, Sprinkler System, Decorative Lighting, Fenced Yard, Other
- Has private pool: Yes
- Pool features: Pool - Inground Heated
- Fencing: Fenced/Enclosed,Fenced
- Has view: Yes
- View description: Scenic View(s)
- Waterfront features: Ocean, River
Lot
- Size: 10,454 Square Feet
- Features: Cul-De-Sac, Level, Other
Details
- Parcel number: 5032182
- Zoning: R3
Construction
Type & style
- Home type: SingleFamily
- Architectural style: Colonial
- Property subtype: Single Family Residence
Materials
- Foundation: Concrete Perimeter
- Roof: Shingle
Condition
- Year built: 2019
Utilities & green energy
- Electric: Circuit Breakers, 200+ Amp Service, Other (See Remarks)
- Sewer: Public Sewer
- Water: Public
- Utilities for property: for Gas Oven, for Electric Dryer, Washer Hookup
Green energy
- Energy efficient items: Thermostat, Other (See Remarks)
- Indoor air quality: Paints & Finishes - Low VOC
Community & HOA
Community
- Features: Public Transportation, Shopping, Pool, Tennis Court(s), Park, Walk/Jog Trails, Stable(s), Medical Facility, Bike Path, Conservation Area, Highway Access, House of Worship, Marina, Private School, Public School, T-Station, Other, Sidewalks
- Subdivision: Port Place Neighborhood
HOA
- Has HOA: Yes
- HOA fee: $360 monthly
Location
- Region: Newburyport
Financial & listing details
- Price per square foot: $512/sqft
- Tax assessed value: $1,601,400
- Annual tax amount: $15,340
- Date on market: 1/10/2026
- Exclusions: Seller's Personal Items & Staging Items. Plz. Have Buyers Review & Sign Included/Excluded Pages.
- Road surface type: Paved
Price history
| Date | Event | Price |
|---|---|---|
| 4/14/2025 | Sold | $2,100,000-5.2%$512/sqft |
Source: MLS PIN #73341876 Report a problem | ||
| 3/13/2025 | Contingent | $2,215,000$540/sqft |
Source: MLS PIN #73341876 Report a problem | ||
| 3/6/2025 | Listed for sale | $2,215,000+10.8%$540/sqft |
Source: MLS PIN #73341876 Report a problem | ||
| 10/30/2023 | Listing removed | $1,999,000$488/sqft |
Source: MLS PIN #73140174 Report a problem | ||
| 7/25/2023 | Listed for sale | $1,999,000+71.6%$488/sqft |
Source: MLS PIN #73140174 Report a problem | ||
| 4/29/2021 | Sold | $1,164,900+1.3%$284/sqft |
Source: Public Record Report a problem | ||
| 8/31/2020 | Listing removed | $1,150,000$280/sqft |
Source: RE/MAX On the River #72690888 Report a problem | ||
| 8/17/2020 | Pending sale | $1,150,000$280/sqft |
Source: RE/MAX On the River #72690888 Report a problem | ||
| 7/14/2020 | Listed for sale | $1,150,000$280/sqft |
Source: RE/MAX On The River, Inc. #72690888 Report a problem | ||
Public tax history
| Year | Property taxes | Tax assessment |
|---|---|---|
| 2025 | $15,341 +15.8% | $1,601,400 +20.5% |
| 2024 | $13,247 +4.4% | $1,328,700 +12.5% |
| 2023 | $12,683 | $1,180,900 |
| 2022 | $12,683 +3.9% | $1,180,900 +22.2% |
| 2021 | $12,212 +3359.5% | $966,100 +3413.1% |
| 2020 | $353 -5.9% | $27,500 -4.2% |
| 2019 | $375 | $28,700 |
Find assessor info on the county website
Neighborhood: 01950
Nearby homes
- $1,687,0004 bd4 ba3k sqft20 Duffy Dr, Newburyport, MA 01950Off Market
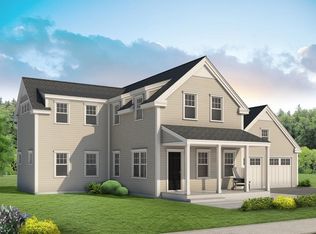
- $1,711,1004 bd3 ba3k sqft24 Duffy Dr, Newburyport, MA 01950Off Market

- $1,800,8004 bd3 ba4.2k sqft21 Duffy Dr, Newburyport, MA 01950Off Market
- $1,569,2003 bd2 ba2.4k sqft19 Duffy Dr, Newburyport, MA 01950Off Market
- $1,448,5003 bd4 ba2.1k sqft26 Duffy Dr, Newburyport, MA 01950Off Market
- $1,771,1004 bd3 ba3.6k sqft18 Duffy Dr, Newburyport, MA 01950Off Market
- $1,585,5004 bd3 ba3.1k sqft23 Duffy Dr, Newburyport, MA 01950Off Market
- $1,581,4004 bd3 ba3.1k sqft17 Briggs Ave, Newburyport, MA 01950Off Market
Nearby schools
GreatSchools rating
- 6/10Francis T Bresnahan Elementary SchoolGrades: PK-3Distance: 0.9 mi
- 8/10Rupert A Nock Middle SchoolGrades: 6-8Distance: 1.7 mi
- 10/10Newburyport High SchoolGrades: 9-12Distance: 1.6 mi
Schools provided by the listing agent
- Elementary: Bresnahan/Molin
- Middle: Nock
- High: Newburyport
Source: MLS PIN. This data may not be complete. We recommend contacting the local school district to confirm school assignments for this home.
Get a cash offer in 3 minutes
Find out how much your home could sell for in as little as 3 minutes with a no-obligation cash offer.
Estimated market value
$2,136,900
Get a cash offer in 3 minutes
Find out how much your home could sell for in as little as 3 minutes with a no-obligation cash offer.
Estimated market value
$2,136,900
- Massachusetts
- Essex County
- Newburyport
- 01950
- 22 Duffy Dr
Nearby cities
Nearby zip codes
Other Newburyport Topics
