Welcome to 22 Dunsdon Street, a warm and inviting bungalow nestled in the desirable north end of Brantford. This charming 3-bedroom home offers the flexibility for a potential fourth bedroom, making it an ideal fit for downsizers, growing families, first-time home buyers alike, or those looking for a home they can renovate and customize to their own style and vision. Step inside to discover a well maintained interior featuring a fully finished basement—perfect for additional living space, a home office, or guest accommodations. The home includes two well-appointed bathrooms and a bright, functional layout designed for everyday comfort. Situated on an impressive 155-foot deep lot, the fully fenced backyard provides plenty of room for outdoor enjoyment, gardening, or entertaining. A double car garage and double wide driveway offer ample parking and convenience. This home has seen many important updates over the years, giving peace of mind to new owners. These include a furnace and air conditioner (2004), roof (2015), windows (approx. 2005), patio door (approx. 2005), refrigerator (approx. 2018), washer (approx. 2018), dryer (approx. 2012) and dishwasher (approx. 2015). Additional upgrades include newer electrical wiring and modern kitchen cabinetry. Located close to all amenities, including shopping, schools, parks, and easy highway access, this property offers both comfort and convenience in a family-friendly neighbourhood. Don’t miss your opportunity to make this well-cared-for home your own.
Under contract
C$599,000
22 Dunsdon St, Brantford, ON N3R 3J3
3beds
941sqft
Single Family Residence, Residential
Built in 1953
-- sqft lot
$-- Zestimate®
C$637/sqft
C$-- HOA
What's special
Warm and inviting bungalowFully finished basementTwo well-appointed bathroomsBright functional layoutFully fenced backyardDouble car garageDouble wide driveway
- 78 days |
- 9 |
- 0 |
Zillow last checked:
Listing updated:
Listed by:
Roxanne Gontarz, Salesperson,
Re/Max Twin City Realty Inc
Source: ITSO,MLS®#: 40824049Originating MLS®#: Brantford Regional Real Estate Association Inc.
Facts & features
Interior
Bedrooms & bathrooms
- Bedrooms: 3
- Bathrooms: 2
- Full bathrooms: 1
- 1/2 bathrooms: 1
- Main level bathrooms: 1
- Main level bedrooms: 2
Bedroom
- Level: Main
Bedroom
- Level: Main
Bedroom
- Level: Basement
Bathroom
- Features: 4-Piece
- Level: Main
Bathroom
- Features: 2-Piece
- Level: Basement
Dining room
- Level: Main
Kitchen
- Features: Carpet Free
- Level: Main
Laundry
- Features: Laundry
- Level: Basement
Living room
- Level: Main
Other
- Level: Basement
Recreation room
- Level: Basement
Storage
- Level: Basement
Heating
- Electric, Forced Air, Natural Gas
Cooling
- Central Air
Appliances
- Included: Water Heater, Dishwasher, Dryer, Range Hood, Refrigerator, Stove, Washer
- Laundry: In Basement
Features
- Central Vacuum, Auto Garage Door Remote(s)
- Windows: Window Coverings
- Basement: Full,Finished
- Number of fireplaces: 1
Interior area
- Total structure area: 1,726
- Total interior livable area: 941 sqft
- Finished area above ground: 941
- Finished area below ground: 785
Video & virtual tour
Property
Parking
- Total spaces: 6
- Parking features: Detached Garage, Garage Door Opener, Asphalt, Private Drive Double Wide
- Garage spaces: 2
- Uncovered spaces: 4
Features
- Stories: 1
- Patio & porch: Patio
- Exterior features: Privacy
- Fencing: Full
- Frontage type: North
- Frontage length: 63.59
Lot
- Dimensions: 63.59 x
- Features: Urban, Campground, Near Golf Course, Highway Access, Hospital, Library, Park, Place of Worship, Playground Nearby, Public Transit, Rec./Community Centre, Schools, Shopping Nearby
Details
- Parcel number: 322140022
- Zoning: R1A
Construction
Type & style
- Home type: SingleFamily
- Architectural style: Bungalow
- Property subtype: Single Family Residence, Residential
Materials
- Brick
- Foundation: Concrete Block, Poured Concrete
- Roof: Shingle
Condition
- 51-99 Years
- New construction: No
- Year built: 1953
Utilities & green energy
- Sewer: Sewer (Municipal)
- Water: Municipal
- Utilities for property: Garbage/Sanitary Collection, High Speed Internet Avail, Natural Gas Connected, Recycling Pickup
Community & HOA
Location
- Region: Brantford
Financial & listing details
- Price per square foot: C$637/sqft
- Annual tax amount: C$4,274
- Date on market: 6/10/2026
- Inclusions: Central Vac, Dishwasher, Dryer, Garage Door Opener, Range Hood, Refrigerator, Stove, Washer, Window Coverings, All Light Fixtures, Window Coverings, Central Vac Equipment. All Inclusions And Additional Inclusions Are In As In Condition.
- Exclusions: Freezer
Price history
| Date | Event | Price |
|---|---|---|
| 8/24/2026 | Contingent | C$599,000C$637/sqft |
Source:  TRREB #X13424512 Report a problem TRREB #X13424512 Report a problem | ||
| 8/18/2026 | Price change | C$599,000-3.2%C$637/sqft |
Source: ITSO #40824049 Report a problem | ||
| 7/13/2026 | Price change | C$619,000-3.1%C$658/sqft |
Source: TRREB #X13424512 Report a problem | ||
| 6/10/2026 | Listed for sale | C$639,000C$679/sqft |
Source: ITSO #40824049 Report a problem | ||
Public tax history
Tax history is unavailable.
Climate risks
Neighborhood: Fairview
Nearby schools
GreatSchools rating
No schools nearby
We couldn't find any schools near this home.
- C$--2 bd3 ba1k sqft10 Dunsdon St, Brantford, ON N3R3J3Off Market
- C$--3 bd1 ba1.1k sqft40 Tranquility St, Brantford, ON N3R3H7Off Market

- C$---- bd-- ba-- sqft9 Driftwood Dr, Brantford, ON N3R3K1Off Market
- C$---- bd-- ba-- sqft53 Tranquility St, Brantford, ON N3R3H6Off Market
- C$--4 bd2 ba1k sqft41 Dunsdon St, Brantford, ON N3R3J2Off Market
- C$585,0003 bd2 ba1k sqft39 Evelyn St, Brantford, ON N3R3G8Sold
- C$---- bd-- ba-- sqft50 Evelyn St, Brantford, ON N3R3H1Off Market
- C$657,9004 bd2 ba1.1k sqft10 Brier Cres, Brantford, ON N3R3M6For Sale
Similar homes
- C$657,9004 bd2 ba1.1k sqft10 Brier Cres, Brantford, ON N3R 3M6For Sale
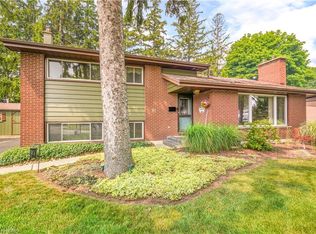 MLS ID #40858225, Terry Summerhays, Salesperson, Re/Max Twin City Realty Inc. ITSO
 - C$629,9003 bd2 ba1k sqft6 Robroy Ct, Brantford, ON N3R 3E3For Sale
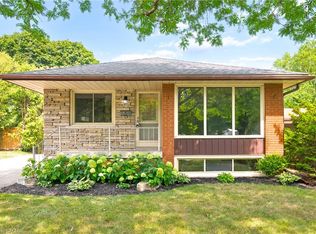 MLS ID #40855173, Phosy Atkinson, Salesperson, GRAND WEST REALTY INC., BROKERAGE. ITSO
 - C$649,9993 bd2 ba1k sqft2 Allanton Blvd, Brantford, ON N3R 3B9For Sale
 MLS ID #40857071, Julia Martin, Salesperson, Coldwell Banker Community Professionals. ITSO
 - C$619,0004 bd2 ba1k sqft2 Morning Dew Dr, Brantford, ON N3R 3P2For Sale
 MLS ID #40855327, Donald Porter, Salesperson, RE/MAX Escarpment Realty Inc.. ITSO
 - C$699,9004 bd2 ba952 sqft35 Varadi Ave, Brantford, ON N3R 3N2For SaleMLS ID #40855746, Kyle Jansink, Salesperson, Re/Max Twin City Realty Inc. ITSO
- C$649,9004 bd2 ba1k sqft1 Limerick Ln, Brantford, ON N3T 6K8For SaleMLS ID #40857951, Allyson Vanderharst, Salesperson, Re/Max Twin City Realty Inc. ITSO
- C$594,7893 bd2 ba1.1k sqft87 Locks Rd, Brantford, ON N3S 7L9New ConstructionMLS ID #40841751, Wally Olivieri, Salesperson, Re/Max Twin City Realty Inc. ITSO
- C$519,9994 bd2 ba852 sqft123 Morton Ave, Brantford, ON N3R 2N9For SaleMLS ID #40853883, Samantha Acton, Salesperson, RE/MAX Escarpment Realty Inc.. ITSO
- C$739,9003 bd2 ba1.1k sqft38 Olivetree Rd, Brantford, ON N3R 7X2For SaleMLS ID #40846301, Alex Grinton, Broker, Century 21 Heritage House LTD. ITSO
- C$609,9003 bd3 ba1.2k sqft23 Sulky Rd, Brantford, ON N3P 1K1For SaleMLS ID #40838241, Adrian Di Pietro, Salesperson, New Era Real Estate. ITSO
- C$699,5833 bd2 ba1.1k sqft180 Balmoral Dr, Brantford, ON N3R 7N5New ConstructionMLS ID #40839653, Wally Olivieri, Salesperson, Re/Max Twin City Realty Inc. ITSO
- C$629,9903 bd3 ba1.3k sqft25 Anastasia Cres, Brantford, ON N3P 2A9For SaleMLS ID #40826513, Billy Abels, Salesperson, Re/Max Twin City Realty Inc. ITSO
- C$474,9002 bd2 ba1k sqft55 Edward St, Brantford, ON N3S 1V4For SaleMLS ID #40857597, Christina Spadafora, Salesperson, Coldwell Banker Homefront Realty. ITSO
- C$599,9003 bd2 ba1.1k sqft2965 Cockshutt Rd, Norfolk County, ON N0E 1Y0For SaleMLS ID #40855801, Aaron Logan, Salesperson, Re/Max Twin City Realty Inc.. ITSO
- C$549,0004 bd1 ba1.3k sqft17 Hallmark St, Brantford, ON N3P 1A6For SaleMLS ID #40836422, Olga Tavares, Broker, RE/MAX REAL ESTATE CENTRE INC.. ITSO
- C$424,9002 bd2 ba731 sqft20 John St, Brantford, ON N3T 4H7For SaleMLS ID #40857908, Adam Marshall, Broker, Re/Max Twin City Realty Inc. ITSO
- C$699,9003 bd2 ba1k sqft16 Sandlewood Ave, Brantford, ON N3V 1C6For SaleMLS ID #40824211, Lynda Wilcox, Salesperson, Re/Max Twin City Realty Inc.. ITSO
- C$529,9003 bd1 ba1.1k sqft12 Brunswick St, Brantford, ON N3T 1E7For SaleMLS ID #40835886, Alla Sharma, Salesperson, Re/Max Twin City Realty Inc. ITSO
- C$739,0003 bd2 ba1.2k sqft68 Allensgate Dr, Brantford, ON N3V 1E2For SaleMLS ID #40856322, Ryan Campbell, Broker, Real Broker Ontario Ltd. ITSO
- C$699,9003 bd2 ba1.1k sqft1621 Morrison Rd, North Dumfries, ON N1R 5S2For SaleMLS ID #40857905, Joe Romeo, Broker, RE/MAX TWIN CITY REALTY INC.. ITSO
