Back available due to no fault of seller. Welcome to your new home at 22 East Brandywine Avenue, Claymont, DE! This stunning townhouse has been meticulously renovated to offer a modern living experience. Nestled in a prime location, it provides convenient access to both Wilmington, DE, and Philadelphia, PA. Step inside to discover an open layout where the living area seamlessly integrates with a sleek, updated kitchen. The kitchen is equipped with contemporary finishes and state-of-the-art appliances, ensuring a perfect blend of style and functionality. Upstairs, you’ll find two cozy bedrooms and a beautifully designed full bathroom, along with a convenient laundry closet. Every inch of this home has been thoughtfully reimagined, with the renovation taking the property down to the studs. New windows, doors, and insulation, along with updated mechanical systems, promise comfort and energy efficiency. Enjoy the added convenience of off-street parking and unwind on the charming rear deck—perfect for outdoor relaxation or entertaining. This home offers a perfect blend of modernity and convenience, making it an ideal choice for those seeking a stylish urban lifestyle. Don’t miss this opportunity to make it yours!
Sold for $209,900
$209,900
22 E Brandywine Ave, Claymont, DE 19703
2beds
825sqft
Townhouse
Built in 1920
1,742 Square Feet Lot
$147,500 Zestimate®
$254/sqft
$1,582 Estimated rent
Home value
$147,500
$134,000 - $162,000
$1,582/mo
Zestimate® history
Owner options
List your home for rent
$1,582/mo
Rent Zestimate®
Find your next renter with Zillow Rental Manager. Plus, with online applications, you can quickly screen prospective tenants – for free.
$1,582/mo
Rent Zestimate®
Refinance and save
$1,006/mo
Est. payment
Refinancing to a lower rate could help reduce your monthly payments and save thousands over the life of the loan.
$1,006/mo
Est. payment
Explore your selling options
Work with a Zillow partner agent
Leverage their expertise and Zillow's premium Showcase listings to get your home seen by more buyers.
Get startedList with your own agent
Get your home in front of millions of buyers by listing it on Zillow.
Learn how to do itSell it yourself
Take full control of how buyers see your home on Zillow by listing For Sale by Owner (FSBO).
List your homeWhat's special
Sleek updated kitchenContemporary finishesState-of-the-art appliancesCozy bedroomsOpen layoutOff-street parkingCharming rear deck
Zillow last checked:
Listing updated:
Listed by:
Carter Eggleston 302-423-2337,
Compass
Bought with:
Ashu Behal, R3-0018639
Patterson-Schwartz-Hockessin
Source: Bright MLS,MLS#: DENC2077364
Facts & features
Interior
Bedrooms & bathrooms
- Bedrooms: 2
- Bathrooms: 1
- Full bathrooms: 1
Rooms
- Room types: Living Room, Dining Room, Primary Bedroom, Kitchen, Bedroom 1
Primary bedroom
- Level: Upper
- Area: 121 Square Feet
- Dimensions: 11 X 11
Bedroom 1
- Level: Upper
- Area: 80 Square Feet
- Dimensions: 10 X 8
Dining room
- Level: Main
- Area: 0 Square Feet
- Dimensions: 0 X 0
Kitchen
- Features: Kitchen - Electric Cooking
- Level: Main
- Area: 150 Square Feet
- Dimensions: 15 X 10
Living room
- Level: Main
- Area: 156 Square Feet
- Dimensions: 13 X 12
Heating
- Heat Pump, Forced Air, Electric
Cooling
- Central Air
Appliances
- Included: Gas Water Heater
- Laundry: Main Level
Features
- Eat-in Kitchen, Dry Wall
- Flooring: Luxury Vinyl, Carpet, Ceramic Tile
- Has basement: No
- Has fireplace: No
Interior area
- Total structure area: 825
- Total interior livable area: 825 sqft
- Finished area above ground: 825
- Finished area below ground: 0
Property
Parking
- Parking features: None
Accessibility
- Accessibility features: None
Features
- Levels: Two
- Stories: 2
- Pool features: None
Lot
- Size: 1,742 Square Feet
- Dimensions: 16.00 x 100.00
- Features: Level
Details
- Additional structures: Above Grade, Below Grade
- Parcel number: 06084.00431
- Zoning: NCTH
- Special conditions: Standard
Construction
Type & style
- Home type: Townhouse
- Architectural style: Other
- Property subtype: Townhouse
Materials
- Stucco
- Foundation: Slab
- Roof: Pitched,Slate
Condition
- Excellent
- New construction: No
- Year built: 1920
Utilities & green energy
- Electric: Circuit Breakers
- Sewer: Public Sewer
- Water: Private/Community Water
Community & HOA
Community
- Security: Carbon Monoxide Detector(s), Smoke Detector(s)
- Subdivision: Overlook Colony
HOA
- Has HOA: No
Location
- Region: Claymont
Financial & listing details
- Price per square foot: $254/sqft
- Tax assessed value: $20,400
- Annual tax amount: $734
- Date on market: 3/13/2025
- Listing agreement: Exclusive Right To Sell
- Listing terms: Conventional,FHA,Cash
- Ownership: Fee Simple
Price history
| Date | Event | Price |
|---|---|---|
| 5/9/2025 | Sold | $209,900$254/sqft |
Source:  Bright MLS #DENC2077364 Report a problem Bright MLS #DENC2077364 Report a problem | ||
| 5/1/2025 | Pending sale | $209,900$254/sqft |
Source: Bright MLS #DENC2077364 Report a problem | ||
| 4/28/2025 | Contingent | $209,900$254/sqft |
Source: Bright MLS #DENC2077364 Report a problem | ||
| 4/24/2025 | Price change | $209,900-2.3%$254/sqft |
Source: Bright MLS #DENC2077364 Report a problem | ||
| 3/27/2025 | Pending sale | $214,900$260/sqft |
Source: Bright MLS #DENC2077364 Report a problem | ||
| 3/22/2025 | Contingent | $214,900$260/sqft |
Source: Bright MLS #DENC2077364 Report a problem | ||
| 3/13/2025 | Listed for sale | $214,900+152.8%$260/sqft |
Source: Bright MLS #DENC2077364 Report a problem | ||
| 12/23/2024 | Sold | $85,000$103/sqft |
Source: Bright MLS #DENC2073268 Report a problem | ||
| 12/18/2024 | Pending sale | $85,000$103/sqft |
Source: Bright MLS #DENC2073268 Report a problem | ||
| 12/13/2024 | Contingent | $85,000$103/sqft |
Source: Bright MLS #DENC2073268 Report a problem | ||
| 12/13/2024 | Listed for sale | $85,000$103/sqft |
Source: Bright MLS #DENC2073268 Report a problem | ||
Public tax history
| Year | Property taxes | Tax assessment |
|---|---|---|
| 2025 | -- | $198,600 +873.5% |
| 2024 | $25,545 +9.4% | $20,400 |
| 2023 | $23,345 | $20,400 |
| 2022 | -- | $20,400 |
| 2021 | $724 -95.9% | $20,400 |
| 2020 | $17,535 +11.4% | $20,400 |
| 2019 | $15,736 +26.5% | $20,400 |
| 2017 | $12,440 +1727.7% | $20,400 |
| 2016 | $681 | $20,400 |
| 2015 | $681 +8.6% | $20,400 |
| 2014 | $627 | $20,400 |
| 2013 | -- | $20,400 |
| 2012 | -- | $20,400 |
| 2011 | -- | $20,400 |
| 2010 | -- | $20,400 |
| 2009 | -- | $20,400 |
| 2008 | -- | $20,400 |
| 2007 | -- | $20,400 |
| 2006 | -- | $20,400 |
| 2005 | -- | $20,400 |
| 2004 | -- | $20,400 |
| 2003 | -- | $20,400 |
| 2002 | -- | $20,400 |
| 2001 | -- | $20,400 |
Find assessor info on the county website
Neighborhood: 19703
Nearby homes
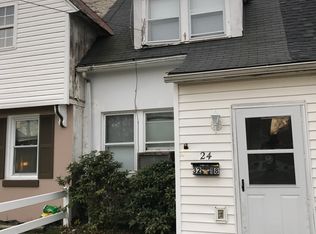
- $172,9002 bd1 ba825 sqft24 E Brandywine Ave, Claymont, DE 19703Off Market
- $161,6002 bd1 ba975 sqft3214 E Brandywine Ave, Claymont, DE 19703Off Market
- $164,1003 bd1 ba975 sqft18 E Brandywine Ave, Claymont, DE 19703Off Market
- $193,9003 bd1 ba1.3k sqft3220 E Brandywine Ave, Claymont, DE 19703Off Market
- $162,1002 bd1 ba825 sqft16 E Brandywine Ave, Claymont, DE 19703Off Market
- $138,7002 bd1 ba825 sqft14 E Brandywine Ave, Claymont, DE 19703Off Market
- $100,0003 bd1 ba925 sqft21 Brandywine Ave, Claymont, DE 19703Sold
- $204,9003 bd2 ba925 sqft23 W Brandywine Ave, Claymont, DE 19703Off Market
Nearby schools
GreatSchools rating
- 9/10Claymont Elementary SchoolGrades: K-5Distance: 0.3 mi
- 6/10Talley Middle SchoolGrades: 6-8,12Distance: 1.7 mi
- 9/10Brandywine High SchoolGrades: 9-12Distance: 3.1 mi
Schools provided by the listing agent
- High: Brandywine
- District: Brandywine
Source: Bright MLS. This data may not be complete. We recommend contacting the local school district to confirm school assignments for this home.
Get a cash offer in 3 minutes
Find out how much your home could sell for in as little as 3 minutes with a no-obligation cash offer.
Estimated market value
$147,500
Get a cash offer in 3 minutes
Find out how much your home could sell for in as little as 3 minutes with a no-obligation cash offer.
Estimated market value
$147,500
- Delaware
- New Castle County
- Claymont
- 19703
- 22 E Brandywine Ave
Nearby cities
Nearby zip codes
Other Claymont Topics
