Skip main navigation
Off market
  • $286,200

    22 E Broadway Ave, Clifton Heights, PA 19018

    4beds
    1,408sqft
    SingleFamily
    Built in 1930
    3,092 Square Feet Lot
    $286,200 Zestimate®
    $203/sqft
    $2,279 Estimated rent

    Home value

    $286,200

    $269,000 - $303,000

    $2,279/mo

    Zestimate® history
    Loading
    Loading...

    Owner options

    List your home for rent

    $2,279/mo

    Rent Zestimate®

    Find your next renter with Zillow Rental Manager. Plus, with online applications, you can quickly screen prospective tenants – for free.

    Learn more

    $2,279/mo

    Rent Zestimate®

    Refinance and save

    $1,976/mo

    Est. payment

    Refinancing to a lower rate could help reduce your monthly payments and save thousands over the life of the loan.

    See today's rates

    $1,976/mo

    Est. payment

    Explore your selling options

    Work with a Zillow partner agent

    Leverage their expertise and Zillow's premium Showcase listings to get your home seen by more buyers.

    Get started

    List with your own agent

    Get your home in front of millions of buyers by listing it on Zillow.

    Learn how to do it

    Sell it yourself

    Take full control of how buyers see your home on Zillow by listing For Sale by Owner (FSBO).

    List your home

    What's special

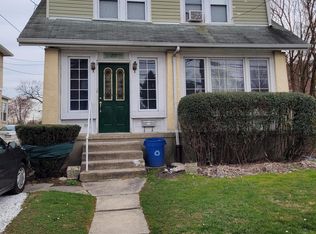
    Located on one of the nicest streets in town, this Victorian style twin home will please any buyer. Attention to detail has been applied to all the upgrades in the home and there are many. Walking through the newer front door, you'll first notice the enclosed front porch, fully insulated with tile flooring, finished in 2013. This provides a bright sunny spot to enjoy your morning coffee. The large living room is well appointed with crown molding and hardwood flooring that extends into the formal dining room. There are elegant decorative columns that separate these two rooms. The dining room has triple windows and a big closet with shelving. The extra large eat in kitchen features an abundance of oak cabinets and counter space. Appliances include the flat top electric range, dishwasher and refrigerator. There's a separate breakfast area with overlooks the back yard. Down 4 steps from the kitchen is the outside exit to the beautifully landscaped private back yard with a concrete patio, perfect for those barbecues. There's also a convenient crawl space under the back of the home with new footers. Walk down 5 more steps to the finished basement which has a great family room. You'll also find a convenient powder room on this level in addition to a big storage closet, a separate storage room, a laundry area (washer dryer included) and the utility area. The 2nd level consists of a master bedroom with triple windows. There are 2 additional generous bedrooms plus a newer updated hall bath with a brand new vanity and neutral tile on the floor and walls. The stairs, hallway and all bedrooms have brand new gorgeous walnut stained gleaming hardwood floors. Another exceptional feature of the home is the walk up attic, which is a large open space for the heated 4th bedroom with a large closet along with a playroom and or study area. Additional attributes of the home include...Roof installed in 2011....oil tank is 5 years old....window a.c. units will remain with the home, a side by side driveway to fit 3 cars......walking distance to churches, schools, restaurants, shopping....only 2 blocks to the trolley and bus and 4 blocks to the train. Your buyer will love this home!

    This property is off market, which means it's not currently listed for sale or rent on Zillow. This may be different from what's available on other websites or public sources.
    Facts & features

    Interior

    Bedrooms & bathrooms
    • Bedrooms: 4
    • Bathrooms: 2
    • Full bathrooms: 1
    • 1/2 bathrooms: 1
    Heating
    • Forced air, Oil, Solar
    Cooling
    • Central
    Interior area
    • Total interior livable area: 1,408 sqft
    • Finished area below ground: 0

    Property

    Parking
    • Total spaces: 3
    Features
    • Exterior features: Wood
    Lot
    • Size: 3,092 Square Feet
    Details
    • Parcel number: 10000044000
    • Special conditions: Standard

    Construction

    Type & style
    • Home type: SingleFamily
    • Architectural style: Victorian
    Condition
    • Year built: 1930

    Community & HOA

    Location
    • Region: Clifton Heights
    • Municipality: CLIFTON HEIGHTS BORO

    Financial & listing details

    • Price per square foot: $203/sqft
    • Tax assessed value: $113,710
    • Annual tax amount: $4,660

    Price history

    DateEventPrice
    3/8/2021Sold$210,000+13.5%$149/sqft
    Source: Public Record Report a problem
    11/19/2020Pending sale$185,000$131/sqft
    Source: Weichert Realtors #PADE531706 Report a problem
    11/14/2020Listed for sale$185,000+21.5%$131/sqft
    Source: Weichert Realtors #PADE531706 Report a problem
    4/16/2009Sold$152,250$108/sqft
    Source: Public Record Report a problem
    1/4/2009Sold$152,250+204.5%$108/sqft
    Source: Agent Provided Report a problem
    11/10/2008Sold$50,000$36/sqft
    Source: Public Record Report a problem

    Public tax history

    YearProperty taxesTax assessment
    2025$4,660 +3.7%$113,710
    2024$4,492 +1%$113,710
    2023$4,447 +0.6%$113,710
    2022$4,419 $113,710
    2021$4,419 +943.3%$113,710 +46.6%
    2020$424 -90.6%$77,560
    2019$4,506 +3.1%$77,560
    2018$4,372 +927.2%$77,560
    2017$426 $77,560
    2016$426 $77,560
    2015$426 $77,560
    2014$426 +2.8%$77,560
    2013$414 +2.8%$77,560
    2012$403 +0.3%$77,560
    2011$402 +2%$77,560
    2010$394 +7.5%$77,560
    2009$366 -2%$77,560
    2008$374 +8.3%$77,560
    2007$345 $77,560
    2006$345 $77,560
    2005$345 $77,560
    2004$345 +8.5%$77,560
    2003$318 +7.9%$77,560
    2002$295 $77,560
    2000$295 $77,560
    Find assessor info on the county website

    Neighborhood: 19018

    Nearby schools

    GreatSchools rating
    Schools provided by the listing agent
    • Elementary: WESTBROOK PARK
    • Middle: DREXEL HILL
    • High: UPPER DARBY SENIOR
    • District: UPPER DARBY

    Source: The MLS. This data may not be complete. We recommend contacting the local school district to confirm school assignments for this home.

    Get a cash offer in 3 minutes
    Find out how much your home could sell for in as little as 3 minutes with a no-obligation cash offer.
    Estimated market value
    $286,200
    Get a cash offer in 3 minutes
    Find out how much your home could sell for in as little as 3 minutes with a no-obligation cash offer.
    Estimated market value
    $286,200