Stunning Fully Renovated Brick Colonial Townhome in the Heart of the Bennington/Echo Dale Community. This beautifully landscaped home has been lovingly cared for by the owner for the last 30 years. The home boasts a front yard garden and patio, 3 spacious bedrooms, 3.5 luxurious bathrooms, and 2 reserved parking spaces. The home is in move in condition featuring: freshly painted walls, new doors, complemented by new hardwood flooring on the main and upper levels. A true culinary haven, the kitchen has been remodeled with sleek granite countertops, stainless steel appliances, and distressed white cabinetry. Kitchen has table space, built-ins for additional storage, and pass through to dining room. Separate open dining room overlooks sunken living room with high ceilings. Enjoy a generously sized primary bedroom with several closets and office space. The en-suite bathroom features a brand-new vanity, shower/tiles, offering a serene and rejuvenating atmosphere. Two spacious additional bedrooms share an updated hallway bathroom. The finished lower level offers an office, additional full bathroom and spacious recreation/family room with built-in. Walk-out basement with ample light. Step outside to a fully fenced backyard and patio, ideal for outdoor dining, gardening, or hosting guests. A convenient storage shed completes the outdoor space. Located just steps from Seneca Creek State Park, a picturesque lake, and scenic trails, this home offers an ideal location for outdoor enthusiasts. With easy access to I-270, major thoroughfares, Kentlands, and the MARC train station, you're only minutes away from a variety of shopping, dining, and entertainment options. Don’t miss out on this exceptional, move-in-ready home—a perfect blend of comfort, style, and location! Make this home yours this holiday season!
Sold for $483,000
$483,000
22 E Darby Ct, Gaithersburg, MD 20878
3beds
1,518sqft
Townhouse
Built in 1973
2,154 Square Feet Lot
$473,300 Zestimate®
$318/sqft
$2,753 Estimated rent
Home value
$473,300
$445,000 - $502,000
$2,753/mo
Zestimate® history
Owner options
List your home for rent
$2,753/mo
Rent Zestimate®
Find your next renter with Zillow Rental Manager. Plus, with online applications, you can quickly screen prospective tenants – for free.
$2,753/mo
Rent Zestimate®
Refinance and save
$2,735/mo
Est. payment
Refinancing to a lower rate could help reduce your monthly payments and save thousands over the life of the loan.
$2,735/mo
Est. payment
Explore your selling options
Work with a Zillow partner agent
Leverage their expertise and Zillow's premium Showcase listings to get your home seen by more buyers.
Get startedList with your own agent
Get your home in front of millions of buyers by listing it on Zillow.
Learn how to do itSell it yourself
Take full control of how buyers see your home on Zillow by listing For Sale by Owner (FSBO).
List your homeWhat's special
Hosting guestsFinished lower levelWalk-out basementUpdated hallway bathroomIdeal for outdoor diningHigh ceilingsFreshly painted walls
Zillow last checked:
Listing updated:
Listed by:
Adriana M Steel 410-424-9228,
Realty Navigator
Bought with:
Ardeshir Behdad, 0225035176
BKI Group, LLC.
Source: Bright MLS,MLS#: MDMC2157718
Facts & features
Interior
Bedrooms & bathrooms
- Bedrooms: 3
- Bathrooms: 4
- Full bathrooms: 3
- 1/2 bathrooms: 1
- Main level bathrooms: 1
Rooms
- Room types: Living Room, Dining Room, Bedroom 2, Bedroom 3, Kitchen, Laundry, Office, Recreation Room, Utility Room, Bathroom 1, Bathroom 2, Bathroom 3, Half Bath
Basement
- Area: 736
Heating
- Heat Pump, Electric
Cooling
- Central Air, Ceiling Fan(s), Electric
Appliances
- Included: Electric Water Heater
- Laundry: Laundry Room
Features
- Attic, Bathroom - Tub Shower, Bathroom - Walk-In Shower, Breakfast Area, Built-in Features, Ceiling Fan(s), Dining Area, Eat-in Kitchen, Kitchen - Table Space
- Basement: Connecting Stairway,Partial,Full,Finished,Heated,Exterior Entry,Rear Entrance,Windows,Walk-Out Access
- Has fireplace: No
Interior area
- Total structure area: 2,254
- Total interior livable area: 1,518 sqft
- Finished area above ground: 1,518
- Finished area below ground: 0
Property
Parking
- Parking features: Assigned, On Street, Other
- Has uncovered spaces: Yes
- Details: Assigned Parking, Assigned Space #: 266, 272
Accessibility
- Accessibility features: None
Features
- Levels: Three
- Stories: 3
- Pool features: Community
Lot
- Size: 2,154 Square Feet
Details
- Additional structures: Above Grade, Below Grade
- Parcel number: 160900839817
- Zoning: RPT
- Special conditions: Standard
Construction
Type & style
- Home type: Townhouse
- Architectural style: Colonial
- Property subtype: Townhouse
Materials
- Vinyl Siding, Brick
- Foundation: Concrete Perimeter
Condition
- Excellent
- New construction: No
- Year built: 1973
Utilities & green energy
- Sewer: Public Sewer
- Water: Public
- Utilities for property: Cable Connected, Electricity Available, Phone Available, Water Available, Sewer Available, Cable
Community & HOA
Community
- Features: Pool
- Subdivision: Echo Dale
HOA
- Has HOA: Yes
- HOA fee: $339 quarterly
- HOA name: BENNINGTON COMMUNITY HOA
Location
- Region: Gaithersburg
- Municipality: City of Gaithersburg
Financial & listing details
- Price per square foot: $318/sqft
- Tax assessed value: $313,067
- Annual tax amount: $4,311
- Date on market: 12/6/2024
- Listing agreement: Exclusive Right To Sell
- Listing terms: Cash,Contract,Conventional,FHA,VA Loan
- Ownership: Fee Simple
Price history
| Date | Event | Price |
|---|---|---|
| 12/31/2024 | Sold | $483,000+0.6%$318/sqft |
Source:  Bright MLS #MDMC2157718 Report a problem Bright MLS #MDMC2157718 Report a problem | ||
| 12/11/2024 | Pending sale | $479,900$316/sqft |
Source: Bright MLS #MDMC2157718 Report a problem | ||
| 12/6/2024 | Listed for sale | $479,900+283.9%$316/sqft |
Source: Bright MLS #MDMC2157718 Report a problem | ||
| 11/30/1995 | Sold | $125,000$82/sqft |
Source: Public Record Report a problem | ||
Public tax history
| Year | Property taxes | Tax assessment |
|---|---|---|
| 2025 | $4,686 +15% | $337,533 +7.8% |
| 2024 | $4,074 +9% | $313,067 +8.5% |
| 2023 | $3,739 +4.9% | $288,600 +2% |
| 2022 | $3,563 +1.6% | $282,867 +2.1% |
| 2021 | $3,507 +2.4% | $277,133 +2.1% |
| 2020 | $3,424 +3% | $271,400 |
| 2019 | $3,324 -0.6% | $271,400 +3.3% |
| 2018 | $3,343 -1.5% | $262,667 +1.7% |
| 2017 | $3,393 +29.7% | $258,300 +4% |
| 2016 | $2,616 | $248,467 +4.1% |
| 2015 | $2,616 | $238,633 +4.3% |
| 2014 | $2,616 | $228,800 |
| 2013 | -- | $228,800 |
| 2012 | -- | $228,800 -9.8% |
| 2011 | -- | $253,710 |
| 2010 | -- | $253,710 |
| 2009 | -- | $253,710 -25.9% |
| 2008 | -- | $342,610 +17.8% |
| 2007 | -- | $290,946 +21.6% |
| 2006 | -- | $239,283 +27.5% |
| 2005 | -- | $187,620 +13.1% |
| 2004 | -- | $165,902 |
| 2003 | -- | $165,902 +35.5% |
| 2002 | -- | $122,470 |
| 2001 | -- | $122,470 |
Find assessor info on the county website
Neighborhood: 20878
Nearby homes
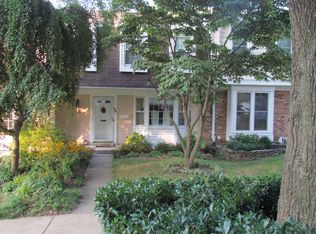
- $435,1003 bd3 ba2.1k sqft24 E Darby Ct, Gaithersburg, MD 20878Off Market
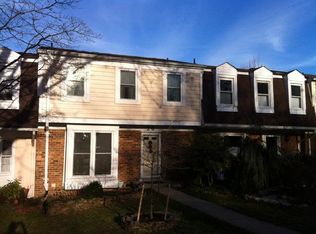
- $424,3003 bd3 ba1.5k sqft26 E Darby Ct, Gaithersburg, MD 20878Off Market
- $461,6005 bd4 ba1.6k sqft20 E Darby Ct, Gaithersburg, MD 20878Off Market
- $448,9003 bd4 ba1.5k sqft28 E Darby Ct, Gaithersburg, MD 20878Off Market

- $10-- bd-- ba-- sqftE Darby Ct, Gaithersburg, MD 20878Off Market
- $406,300-- bd2 ba1.6k sqft18 E Darby Ct, Gaithersburg, MD 20878Off Market
- $393,900-- bd2 ba1.5k sqft30 E Darby Ct, Gaithersburg, MD 20878Off Market
- $472,0004 bd4 ba1.5k sqft32 E Darby Ct, Gaithersburg, MD 20878Sold
Nearby schools
GreatSchools rating
- 8/10Brown Station Elementary SchoolGrades: PK-5Distance: 1 mi
- 6/10Lakelands Park Middle SchoolGrades: 6-8Distance: 2.5 mi
- 6/10Quince Orchard High SchoolGrades: 9-12Distance: 2.6 mi
Schools provided by the listing agent
- Elementary: Brown Station
- Middle: Lakelands Park
- High: Quince Orchard
- District: Montgomery County Public Schools
Source: Bright MLS. This data may not be complete. We recommend contacting the local school district to confirm school assignments for this home.
Get a cash offer in 3 minutes
Find out how much your home could sell for in as little as 3 minutes with a no-obligation cash offer.
Estimated market value
$473,300
Get a cash offer in 3 minutes
Find out how much your home could sell for in as little as 3 minutes with a no-obligation cash offer.
Estimated market value
$473,300
- Maryland
- Montgomery County
- Gaithersburg
- 20878
- 22 E Darby Ct
