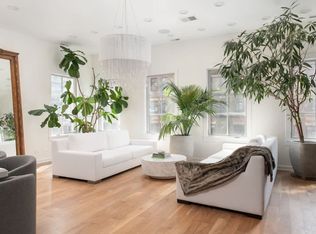
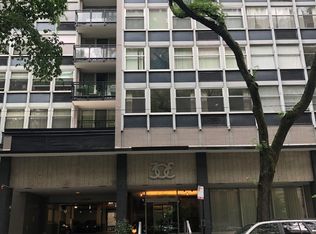
Currently configured as two separate residences, this exceptional property offers the flexibility to function as a high-performing luxury investment or be effortlessly converted into one extraordinary single-family home. Built in 2016, 22 E. Elm spans more than 5,100 square feet across three levels plus a finished English basement and is currently arranged as an expansive 7-bedroom duplex and a beautifully appointed 4-bedroom upper simplex. By simply opening existing interior doorways, the home seamlessly transforms into a grand 11-bedroom single-family residence or multigenerational home-no construction required. Wrapped in a timeless limestone facade designed to endure for generations, the home pairs architectural elegance with remarkable versatility. The main level is anchored by a spectacular 22' x 26' living room with a fireplace and an equally impressive 22' x 19' dining room, creating an ideal setting for both intimate gatherings and large-scale entertaining. Oversized windows fill the home with natural light, highlighting the rich hardwood flooring and sophisticated palette of wood, glass, and stone throughout. Many of the bedrooms are thoughtfully divided by sleek glass partition walls, allowing spaces to be effortlessly reconfigured as bedrooms, offices, studios, or expanded living areas to suit a variety of lifestyles. Two designer kitchens are appointed with premium appliances, oversized center islands, and custom cabinetry. The luxurious 22' x 18' primary suite occupies the second level alongside a generously scaled 20' x 18' secondary bedroom that rivals a second primary suite. An expansive private deck extends the living space outdoors, while the site offers the opportunity to build a 2- to 4-car garage. Located just steps from Rush Street's renowned dining and shopping, Oak Street Beach, and the lakefront trail, this is one of the Gold Coast's most distinctive offerings-equally compelling as a luxury residence, multigenerational home, or exceptional income-producing property. Located within the Ogden Elementary and Lincoln Park High School boundaries.
Active
$5,995,000
22 E Elm St, Chicago, IL 60611
11beds
5,100sqft
Single Family Residence
Built in 2016
2,600 Square Feet Lot
$-- Zestimate®
$1,175/sqft
$-- HOA
What's special
Oversized center islandsRich hardwood flooringTimeless limestone facadeCustom cabinetrySleek glass partition walls
- --
- 3,971
- views
- 153
- saves
Zillow last checked:
Listing updated:
Listed by:
Carrie McCormick 312-961-4612,
@properties Christie's International Real Estate
Source: MRED as distributed by MLS GRID,MLS#: 12686438
Facts & features
Interior
Bedrooms & bathrooms
- Bedrooms: 11
- Bathrooms: 6
- Full bathrooms: 5
- 1/2 bathrooms: 1
Rooms
- Room types: Kitchen, Bedroom 5, Bedroom 6, Bedroom 7, Bedroom 8, Bedroom 9, Bedroom 10, Bedroom 11
Primary bedroom
- Features: Flooring (Hardwood), Bathroom (Full)
- Level: Lower
- Area: 324 Square Feet
- Dimensions: 18X18
Bedroom 2
- Features: Flooring (Hardwood)
- Level: Lower
- Area: 150 Square Feet
- Dimensions: 15X10
Bedroom 3
- Features: Flooring (Hardwood)
- Level: Lower
- Area: 120 Square Feet
- Dimensions: 15X8
Bedroom 4
- Features: Flooring (Hardwood)
- Level: Lower
- Area: 105 Square Feet
- Dimensions: 15X7
Bedroom 5
- Features: Flooring (Hardwood)
- Level: Lower
- Area: 170 Square Feet
- Dimensions: 10X17
Bedroom 6
- Features: Flooring (Hardwood)
- Level: Main
- Area: 154 Square Feet
- Dimensions: 14X11
Other
- Features: Flooring (Hardwood)
- Level: Second
- Area: 154 Square Feet
- Dimensions: 14X11
Other
- Features: Flooring (Hardwood)
- Level: Second
- Area: 154 Square Feet
- Dimensions: 14X11
Other
- Level: Second
- Area: 112 Square Feet
- Dimensions: 14X8
Other
- Level: Second
- Area: 98 Square Feet
- Dimensions: 14X7
Other
- Features: Flooring (Hardwood)
- Level: Lower
- Area: 60 Square Feet
- Dimensions: 5X12
Dining room
- Features: Flooring (Hardwood)
- Level: Main
- Area: 360 Square Feet
- Dimensions: 18X20
Family room
- Level: Lower
- Area: 216 Square Feet
- Dimensions: 18X12
Kitchen
- Features: Kitchen (Eating Area-Breakfast Bar, Island), Flooring (Hardwood)
- Level: Main
- Area: 324 Square Feet
- Dimensions: 18X18
Kitchen 2nd
- Level: Second
- Area: 182 Square Feet
- Dimensions: 14X13
Laundry
- Level: Main
- Area: 45 Square Feet
- Dimensions: 9X5
Living room
- Features: Flooring (Hardwood)
- Level: Main
- Area: 468 Square Feet
- Dimensions: 18X26
Heating
- Natural Gas, Forced Air
Cooling
- Central Air
Appliances
- Included: Range, Microwave, Dishwasher, High End Refrigerator, Freezer, Washer, Dryer
- Laundry: In Unit
Features
- Flooring: Hardwood
- Basement: Finished,Daylight
- Number of fireplaces: 1
- Fireplace features: Living Room
Interior area
- Total structure area: 0
- Total interior livable area: 5,100 sqft
Property
Accessibility
- Accessibility features: No Disability Access
Features
- Stories: 3
- Patio & porch: Deck
Lot
- Size: 2,600 Square Feet
- Dimensions: 25 X 103.25
Details
- Parcel number: 17032000360000
- Special conditions: List Broker Must Accompany
Construction
Type & style
- Home type: SingleFamily
- Property subtype: Single Family Residence
Materials
- Stone
Condition
- New construction: No
- Year built: 2016
Utilities & green energy
- Sewer: Public Sewer
- Water: Lake Michigan
Community & HOA
HOA
- Services included: None
Location
- Region: Chicago
Financial & listing details
- Price per square foot: $1,175/sqft
- Tax assessed value: $4,260,000
- Annual tax amount: $85,586
- Date on market: 6/29/2026
- Ownership: Fee Simple
Estimated market value
Not available
Estimated sales range
Not available
Not available
Price history
| Date | Event | Price |
|---|---|---|
| 9/25/2020 | Sold | $4,400,000-0.8%$863/sqft |
Source:  MRED as distributed by MLS GRID #10559066 Report a problem MRED as distributed by MLS GRID #10559066 Report a problem | ||
| 4/29/2020 | Pending sale | $4,435,000$870/sqft |
Source: @properties #10559066 Report a problem | ||
| 10/27/2019 | Listed for sale | $4,435,000-0.3%$870/sqft |
Source: @properties #10559066 Report a problem | ||
| 8/24/2019 | Listing removed | $4,450,000$873/sqft |
Source: Jameson Sotheby's International Realty #10466579 Report a problem | ||
| 7/29/2019 | Price change | $4,450,000-8.2%$873/sqft |
Source: Jameson Sotheby's International Realty #10466579 Report a problem | ||
| 11/27/2018 | Price change | $4,850,000-11%$951/sqft |
Source: Jameson Sotheby's International Realty #10466579 Report a problem | ||
| 7/25/2018 | Price change | $5,450,000-8.4%$1,069/sqft |
Source: Jameson Sotheby's International Realty #10029833 Report a problem | ||
| 3/3/2018 | Listed for sale | $5,950,000+271.9%$1,167/sqft |
Source: Jameson Sotheby's International Realty #09775379 Report a problem | ||
| 1/21/2015 | Sold | $1,600,000$314/sqft |
Source: Public Record Report a problem | ||
Public tax history
| Year | Property taxes | Tax assessment |
|---|---|---|
| 2024 | $85,587 +15.7% | $426,000 +21.5% |
| 2023 | $73,999 +2.6% | $350,720 |
| 2022 | $72,137 +2.3% | $350,720 |
| 2021 | $70,527 -23.2% | $350,720 -15% |
| 2020 | $91,881 +2% | $412,451 -8% |
| 2019 | $90,072 +1.7% | $448,317 |
| 2018 | $88,558 +268.1% | $448,317 +301.1% |
| 2017 | $24,059 -42% | $111,764 -46.1% |
| 2016 | $41,496 -49.8% | $207,181 -54.1% |
| 2015 | $82,627 +256.3% | $450,906 +260.7% |
| 2014 | $23,192 +2% | $124,996 |
| 2013 | $22,734 +1.4% | $124,996 |
| 2012 | $22,430 -0.8% | $124,996 -10.4% |
| 2011 | $22,613 -0.4% | $139,547 |
| 2010 | $22,708 -7.9% | $139,547 -11.8% |
| 2009 | $24,667 | $158,190 |
Find assessor info on the county website
Monthly payment
Est. payment
Payment breakdown
Explore the cost of this home by adjusting the details. Changes won't be saved.Climate risks
Neighborhood: Gold Coast
Nearby schools
Schools provided by the listing agent
- Elementary: Ogden Elementary
- Middle: Ogden Elementary
- High: Lincoln Park High School
- District: 299
Source: MRED as distributed by MLS GRID. This data may not be complete. We recommend contacting the local school district to confirm school assignments for this home.