Welcome to this beautifully updated South Allentown twin offering space, style, and flexibility across three finished levels! The dramatic two-story living room with soaring ceilings and oversized arched window fills the home with natural light and creates an impressive first impression. The updated kitchen features granite countertops, stainless steel appliances, white cabinetry, and adjacent dining space with direct access to the covered rear deck — perfect for relaxing, entertaining, or outdoor dining. Upstairs you’ll find three spacious bedrooms including a generously sized primary suite with walk-in closet and private access to the updated full bath. Fresh neutral paint, updated flooring, modern lighting, and clean contemporary finishes throughout make this home truly move-in ready. The finished lower level provides valuable bonus living space ideal for a family room, home office, gym, playroom, or guest area, plus additional storage and laundry space. Outside, enjoy a covered rear deck, fenced yard, storage shed, and low-maintenance outdoor space ideal for pets, play, or gardening. Conveniently located close to shopping, dining, parks, schools, and major routes. A rare combination of space, updates, and value in Allentown -- you don't want to miss this one! ** HERE IS YOUR SECOND CHANCE, BUYER FINANCING FELL THROUGH ON PREVIOUS ACCEPTED OFFER *
Sold for $300,000
$300,000
22 E Emaus Ave, Allentown, PA 18103
3beds
2,026sqft
Townhouse, Single Family Residence
Built in 1989
3,049 Square Feet Lot
$300,200 Zestimate®
$148/sqft
$2,327 Estimated rent
Home value
$300,200
$276,000 - $327,000
$2,327/mo
Zestimate® history
Owner options
List your home for rent
$2,327/mo
Rent Zestimate®
Find your next renter with Zillow Rental Manager. Plus, with online applications, you can quickly screen prospective tenants – for free.
$2,327/mo
Rent Zestimate®
Refinance and save
$1,979/mo
Est. payment
Refinancing to a lower rate could help reduce your monthly payments and save thousands over the life of the loan.
$1,979/mo
Est. payment
Explore your selling options
Work with a Zillow partner agent
Leverage their expertise and Zillow's premium Showcase listings to get your home seen by more buyers.
Get startedList with your own agent
Get your home in front of millions of buyers by listing it on Zillow.
Learn how to do itSell it yourself
Take full control of how buyers see your home on Zillow by listing For Sale by Owner (FSBO).
List your homeWhat's special
Fenced yardClean contemporary finishesThree spacious bedroomsStorage shedOversized arched windowNatural lightThree finished levels
Zillow last checked:
Listing updated:
Listed by:
Creighton Faust 610-349-8482,
RE/MAX Real Estate
Bought with:
Erika L. Moyer, RS363965
Coldwell Banker Realty
Source: GLVR,MLS#: 777718 Originating MLS: Lehigh Valley MLS
Originating MLS: Lehigh Valley MLSFacts & features
Interior
Bedrooms & bathrooms
- Bedrooms: 3
- Bathrooms: 2
- Full bathrooms: 1
- 1/2 bathrooms: 1
Primary bedroom
- Level: Second
- Dimensions: 14.00 x 19.00
Bedroom
- Level: Second
- Dimensions: 14.00 x 11.00
Bedroom
- Level: Second
- Dimensions: 11.00 x 8.00
Dining room
- Level: First
- Dimensions: 14.00 x 15.00
Other
- Level: Second
- Dimensions: 8.00 x 7.00
Half bath
- Level: First
- Dimensions: 3.00 x 6.00
Kitchen
- Level: First
- Dimensions: 14.00 x 10.00
Laundry
- Level: Basement
- Dimensions: 14.00 x 19.00
Living room
- Level: First
- Dimensions: 14.00 x 19.00
Other
- Level: Basement
- Dimensions: 14.00 x 14.00
Heating
- Baseboard, Electric
Cooling
- Wall Unit(s)
Appliances
- Included: Dryer, Dishwasher, Electric Oven, Electric Range, Electric Water Heater, Microwave, Refrigerator, Washer
- Laundry: Lower Level
Features
- Dining Area, Eat-in Kitchen
- Flooring: Carpet, Laminate, Resilient
- Basement: Exterior Entry,Finished,Rec/Family Area
Interior area
- Total interior livable area: 2,026 sqft
- Finished area above ground: 1,526
- Finished area below ground: 500
Property
Parking
- Parking features: Parking Pad
- Has uncovered spaces: Yes
Features
- Stories: 2
- Patio & porch: Covered, Deck
- Exterior features: Deck, Fence, Shed
- Fencing: Yard Fenced
Lot
- Size: 3,049 Square Feet
- Dimensions: 22.50 x 135.05
Details
- Additional structures: Shed(s)
- Parcel number: 6406724412761
- Zoning: R-M
- Special conditions: None
Construction
Type & style
- Home type: SingleFamily
- Architectural style: Colonial
- Property subtype: Townhouse, Single Family Residence
- Attached to another structure: Yes
Materials
- Brick, Vinyl Siding
- Roof: Asphalt,Fiberglass
Condition
- Year built: 1989
Utilities & green energy
- Electric: Circuit Breakers
- Sewer: Public Sewer
- Water: Public
Community & HOA
Community
- Subdivision: Not in Development
Location
- Region: Allentown
Financial & listing details
- Price per square foot: $148/sqft
- Tax assessed value: $122,900
- Annual tax amount: $4,040
- Date on market: 5/28/2026
- Cumulative days on market: 11 days
- Ownership type: Fee Simple
Price history
| Date | Event | Price |
|---|---|---|
| 7/15/2026 | Sold | $300,000+9.1%$148/sqft |
Source:  GLVR #777718 Report a problem GLVR #777718 Report a problem | ||
| 6/16/2026 | Pending sale | $275,000$136/sqft |
Source: GLVR #777718 Report a problem | ||
| 6/12/2026 | Listed for sale | $275,000$136/sqft |
Source: GLVR #777718 Report a problem | ||
| 6/4/2026 | Pending sale | $275,000$136/sqft |
Source: GLVR #777718 Report a problem | ||
| 5/29/2026 | Listed for sale | $275,000$136/sqft |
Source: GLVR #777718 Report a problem | ||
Public tax history
Tax history is unavailable.
Neighborhood: Mountainville
Nearby homes
- $281,7003 bd1 ba1.5k sqft22 E Emmaus Ave, Allentown, PA 18103Off Market
- $312,8003 bd2 ba1.1k sqft24 E Emaus Ave, Allentown, PA 18103Off Market
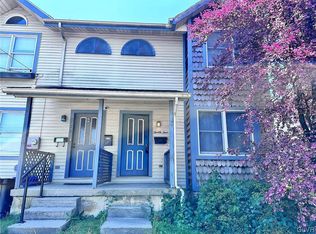
- $239,0003 bd2 ba1.5k sqft20 E Emaus Ave, Allentown, PA 18103Sold

- $278,8003 bd2 ba1.1k sqft24 E Emmaus Ave, Allentown, PA 18103Off Market
- $284,5003 bd1 ba1.5k sqft18 E Emmaus Ave, Allentown, PA 18103Off Market
- $268,7003 bd2 ba1.1k sqft26 E Emmaus Ave, Allentown, PA 18103Off Market
- $270,0003 bd2 ba1.3k sqft26 E Emaus Ave, Allentown, PA 18103Off Market
- $312,5003 bd2 ba1.5k sqft16 E Emmaus Ave, Allentown, PA 18103Off Market
Nearby schools
GreatSchools rating
- 4/10Hiram W Dodd Elementary SchoolGrades: K-5Distance: 0.6 mi
- 2/10South Mountain Middle SchoolGrades: 6-8Distance: 0.7 mi
- 2/10Louis E Dieruff High SchoolGrades: 9-12Distance: 2.9 mi
Schools provided by the listing agent
- Elementary: Hiram Dodd Elementary School
- Middle: South Mountain Middle School
- High: Louis E Dieruff High School
- District: Allentown
Source: GLVR. This data may not be complete. We recommend contacting the local school district to confirm school assignments for this home.
Get a cash offer in 3 minutes
Find out how much your home could sell for in as little as 3 minutes with a no-obligation cash offer.
Estimated market value
$300,200
Get a cash offer in 3 minutes
Find out how much your home could sell for in as little as 3 minutes with a no-obligation cash offer.
Estimated market value
$300,200
- Pennsylvania
- Lehigh County
- Allentown
- 18103
- Mountainville
- 22 E Emaus Ave
Nearby cities
Nearby neighborhoods
Nearby zip codes
Other Allentown Topics
