Exceptional corner two-family in Melrose’s most desirable East Side! Just a short walk to downtown and commuter rail; minutes from major routes, and steps from Melrose-Wakefield Hospital. This well-maintained home features 3 levels of living space with many recent upgrades and hardwood floor throughout both units. The first-floor unit features a 5-room layout with 2 bedrooms and has been fully renovated including new windows. The second and third floor unit offers a spacious 9 rooms, 5 bedrooms, a living room, dining room, 2 full baths, and new modern kitchen, new paint and new bathroom vanity in second floor. Additional highlights include partially finished basement with newly updated floor, front and rear porches, in unit laundry, and 5 off-street parkings. The property is currently vacant and was previously rented for $5,900/month, with potential for higher rental income. A particularly attractive feature is the valuable BD/Medical/Hospital zoning, offering additional possibilities for qualified buyers. Fantastic opportunity for investors, medical professionals, and owner-occupants. Buyer and buyer’s agent to do their own due diligence.
For sale
Price cut: $20K (10/8)
$1,179,000
22 E Emerson St, Melrose, MA 02176
7beds
3,530sqft
2 Family - 2 Units Up/Down
Built in 1929
-- sqft lot
$1,142,300 Zestimate®
$334/sqft
$-- HOA
What's special
Front and rear porchesDining roomNew windowsNew modern kitchenIn unit laundryNew paintNew bathroom vanity
- 46 days
- 785
- 21
Likely to sell faster than
Zillow last checked:
Listing updated:
Listed by:
Zhiqiang Zhang 617-314-1766,
Fairview Partners International LLC 978-494-0211
Source: MLS PIN,MLS#: 73574982
Facts & features
Interior
Bedrooms & bathrooms
- Bedrooms: 7
- Bathrooms: 3
- Full bathrooms: 3
Heating
- Steam, Natural Gas
Cooling
- Window Unit(s)
Appliances
- Included: Range, Dishwasher, Refrigerator, Washer, Dryer
Features
- Ceiling Fan(s), Pantry, Lead Certification Available, Upgraded Cabinets, Upgraded Countertops, Stone/Granite/Solid Counters, Walk-In Closet(s), Living Room, Dining Room, Kitchen, Laundry Room
- Flooring: Wood, Tile, Hardwood, Stone/Ceramic Tile
- Windows: Storm Window(s)
- Basement: Full,Partially Finished,Walk-Out Access
- Has fireplace: No
Interior area
- Total structure area: 3,530
- Total interior livable area: 3,530 sqft
- Finished area above ground: 3,030
- Finished area below ground: 500
Property
Parking
- Total spaces: 5
- Parking features: Off Street
- Uncovered spaces: 5
Features
- Patio & porch: Porch
- Exterior features: Balcony/Deck, Balcony
Lot
- Size: 4,927 Square Feet
- Features: Corner Lot
Details
- Parcel number: M:0D8 P:0000017,654936
- Zoning: BD
Construction
Type & style
- Home type: MultiFamily
- Property subtype: 2 Family - 2 Units Up/Down
Materials
- Stone
- Foundation: Concrete Perimeter
- Roof: Shingle
Condition
- Year built: 1929
Utilities & green energy
- Electric: Circuit Breakers
- Sewer: Public Sewer
- Water: Public
- Utilities for property: for Gas Range
Community & HOA
Community
- Features: Public Transportation, Shopping, Tennis Court(s), Park, Golf, Medical Facility, Conservation Area, Highway Access, Public School, T-Station
Location
- Region: Melrose
Financial & listing details
- Price per square foot: $334/sqft
- Tax assessed value: $813,900
- Annual tax amount: $8,058
- Date on market: 9/10/2026
- Total actual rent: 5900
Estimated market value
$1,142,300
$1.09M - $1.20M
$3,429/mo
Price history
| Date | Event | Price |
|---|---|---|
| 10/8/2026 | Price change | $1,179,000-1.7%$334/sqft |
Source: MLS PIN #73574982 Report a problem | ||
| 9/10/2026 | Listed for sale | $1,199,000$340/sqft |
Source: MLS PIN #73574982 Report a problem | ||
| 4/3/2026 | Listing removed | $1,199,000$340/sqft |
Source: MLS PIN #73485840 Report a problem | ||
| 3/12/2026 | Listed for sale | $1,199,000+99.8%$340/sqft |
Source: MLS PIN #73485840 Report a problem | ||
| 9/2/2015 | Sold | $600,000+84.6%$170/sqft |
Source: Public Record Report a problem | ||
| 11/23/2009 | Sold | $325,000-4.4%$92/sqft |
Source: Public Record Report a problem | ||
| 8/29/2009 | Price change | $339,900-2.9%$96/sqft |
Source: CENTURY 21 Sexton & Donohue, Inc. #70861217 Report a problem | ||
| 7/24/2009 | Price change | $349,900-2.8%$99/sqft |
Source: CENTURY 21 Sexton & Donohue, Inc. #70861217 Report a problem | ||
| 7/8/2009 | Price change | $359,900-4%$102/sqft |
Source: CENTURY 21 Sexton & Donohue, Inc. #70861217 Report a problem | ||
| 6/11/2009 | Price change | $374,900-2.6%$106/sqft |
Source: CENTURY 21 Sexton & Donohue, Inc. #70861217 Report a problem | ||
| 5/16/2009 | Price change | $384,900-10.5%$109/sqft |
Source: CENTURY 21 Sexton & Donohue, Inc. #70861217 Report a problem | ||
| 1/22/2009 | Listed for sale | $430,000$122/sqft |
Source: CENTURY 21 Sexton & Donohue, Inc. #70861217 Report a problem | ||
Public tax history
| Year | Property taxes | Tax assessment |
|---|---|---|
| 2025 | $8,058 +5.9% | $813,900 +6.2% |
| 2024 | $7,607 -0.3% | $766,100 +4.6% |
| 2023 | $7,632 +2.1% | $732,400 +3.6% |
| 2022 | $7,475 +5.9% | $707,200 +9.7% |
| 2021 | $7,061 +3.5% | $644,800 +4.5% |
| 2020 | $6,820 +6.2% | $617,200 +3.9% |
| 2019 | $6,423 +5.1% | $594,200 +10.1% |
| 2018 | $6,114 +3.4% | $539,600 +7.7% |
| 2017 | $5,914 +40.7% | $501,200 +47% |
| 2016 | $4,203 -4.6% | $340,900 +0.3% |
| 2015 | $4,404 +7.5% | $339,800 +10.1% |
| 2014 | $4,097 +0.6% | $308,500 -1.3% |
| 2013 | $4,072 +1.1% | $312,500 -1% |
| 2012 | $4,027 +2.4% | $315,600 |
| 2011 | $3,932 -9.4% | $315,600 -12.2% |
| 2010 | $4,338 +2% | $359,400 -4% |
| 2009 | $4,254 +1.3% | $374,500 -7% |
| 2008 | $4,201 +2.9% | $402,800 -3% |
| 2007 | $4,082 +11.3% | $415,300 +9.1% |
| 2006 | $3,666 +3.8% | $380,700 +5% |
| 2005 | $3,531 +3.4% | $362,500 +22.3% |
| 2004 | $3,415 +3.5% | $296,400 +10% |
| 2003 | $3,301 +2.6% | $269,500 +9% |
| 2002 | $3,216 +3.7% | $247,200 +11.9% |
| 2000 | $3,101 -10.1% | $221,000 +0.7% |
| 1999 | $3,449 | $219,400 |
Find assessor info on the county website
Monthly payment
Est. payment
Payment breakdown
Explore the cost of this home by adjusting the details. Changes won't be saved.Climate risks
Neighborhood: Downtown
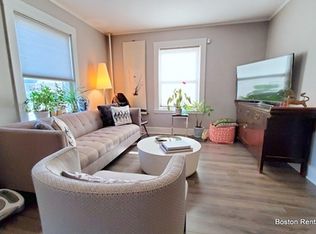


Similar homes
- $1,275,0004 bd4 ba3.3k sqft20 W Water St, Wakefield, MA 01880For Sale
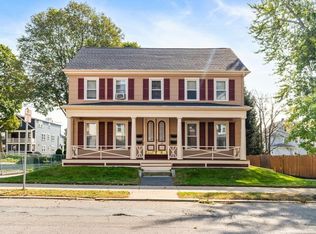 MLS ID #73593251, Christopher Barrett, Barrett, Chris. J., REALTORS®. MLS PIN
 - $1,275,0007 bd3 ba3.6k sqft13-15 Carney St, Medford, MA 02155For Sale
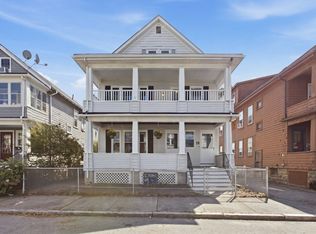 MLS ID #73575930, Julian Addy, William Raveis R.E. & Home Services. MLS PIN
 - $1,100,0008 bd5 ba3.2k sqft18 Pierce St, Malden, MA 02148For Sale
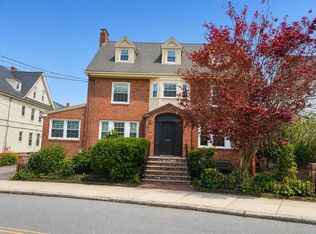 MLS ID #73583900, Wai Yi Sammi Ng, Real Broker MA, LLC. MLS PIN
 - $1,199,0006 bd2 ba3.1k sqft29-31 Victoria St, Somerville, MA 02144For Sale
 MLS ID #73547658, Ciampa Group, Keller Williams Realty Boston Northwest. MLS PIN
