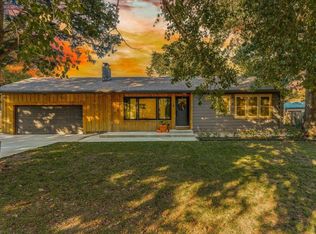
Property offered at ONLINE ONLY auction. | 10% Buyer's Premium will be added to the final bid. | BIDDING OPENS: Tuesday, November 3rd, 2026 at 2 PM (ct) | BIDDING CLOSING: Thursday, November 12th 2026 at 2 PM (ct). Bidding will remain open on this property until 90 seconds have passed without receiving a bid. Property available to preview by appointment. ONLINE ONLY!!! NO MINIMUM, NO RESERVE!!! Welcome to 22 E. Hawthorne St. in NE Wichita’s Forest Hills neighborhood. This move-in ready home offers 1950’s craftsmanship and charm with modern updates. New carpet in the den and bedrooms, electric fireplace insert, and sewer mainline repair and restoration completed in August 2026 are updates made in current year. What Seller likes about the home: An open floor plan and galley-style kitchen anchor this 3-bedroom, 2-bathroom home with 2 fenced, private patios, oversized two-car attached garage/shop, matching stainless steel Whirlpool appliances, and hookups for a hot tub on the patio off the foyer/sunroom. From the front door, go through the sunroom to the living room with warm hardwood floors and a beautiful brick fireplace with an electric insert. You'll continue into the open dining room and hall, past 1 full bath and 2 bedrooms, featuring new carpet; one with hardwood floors that match the hall, and the second with parquet wood-style flooring. Returning to the dining area, you will pass through an open pocket door to the galley-style kitchen with solid wood cabinets, electric stove, built-in microwave, refrigerator, dishwasher, and granite countertops. Washer and dryer hookups complete the kitchen. Continue to the den, which has a built-in desk and Pella French doors to the side patio. The primary bedroom with new carpet and ensuite bathroom and walk-in closet completes this wing of the home. There is a split plan to keep distance between the primary bedroom and the rest of the home. In addition, the oversized 2-car attached garage leads to the den. The garage features a workshop area and a small finished storage area, bright and clean. Built-in wood shelves throughout the garage and home ensure plenty of storage. A partial fence encloses the side yard, and the driveway to the garages has a basketball goal. Mature trees, sprinkler system (winterized for you.) Location near The Independent School, East YMCA, Costco, and Kapaun Mt. Carmel make this a great starter home or rental. Do not miss this home, selling to the highest bidder!!! This home was previously rented for $1,850/month. Listing agent is related to the Seller. Photos of the primary bedroom, dining area, and living room have been digitally staged. Previous tenants have some belongings stored which will be removed prior to auction bidding closing. Any personal property remaining in the property at closing will be considered abandoned property. Per the seller, there is a current class action lawsuit in progress with Textron for Forest Hills subdivision. *Buyer should verify school assignments as they are subject to change. The real estate is offered at public auction in its present, “as is where is” condition and is accepted by the buyer without any expressed or implied warranties or representations from the seller or seller’s agents. Full auction terms and conditions provided in the Property Information Packet. Total purchase price will include a 10% buyer’s premium ($2,500.00 minimum) added to the final bid. Property available to preview by appointment. Earnest money is due from the high bidder at the auction in the form of check, or immediately available, certified funds in the amount of $15,000.
Active
Price Unknown
22 E Hawthorne St, Wichita, KS 67206
3beds
1,847sqft
Single Family Onsite Built
Built in 1950
0.34 Acres Lot
$257,500 Zestimate®
$--/sqft
$-- HOA
Overview
- 19 days
- 356
- 36
Zillow last checked:
Listing updated:
Listed by:
Isabel Paltan OFF:316-867-3600,
McCurdy Real Estate & Auction, LLC
Source: SCKMLS as distributed by MLS GRID,MLS#: 680611
Facts & features
Interior
Bedrooms & bathrooms
- Bedrooms: 3
- Bathrooms: 2
- Full bathrooms: 2
Primary bedroom
- Description: Carpet
- Level: Main
- Area: 168
- Dimensions: 12x14
Bedroom
- Description: Carpet
- Level: Main
- Area: 130
- Dimensions: 13x10
Bedroom
- Description: Carpet
- Level: Main
- Area: 110
- Dimensions: 11X10
Dining room
- Description: Wood
- Level: Main
- Area: 104
- Dimensions: 8x13
Kitchen
- Description: Wood
- Level: Main
- Area: 117
- Dimensions: 9x13
Living room
- Description: Wood
- Level: Main
- Area: 273
- Dimensions: 13x21
Heating
- Forced Air
Cooling
- Attic Fan, Central Air, Electric
Appliances
- Included: Dishwasher, Disposal, Microwave, Refrigerator, Range, Humidifier
- Laundry: Main Level, 220 equipment
Features
- Ceiling Fan(s), Walk-In Closet(s)
- Flooring: Hardwood
- Doors: Storm Door(s)
- Windows: Storm Window(s)
- Basement: None
- Has fireplace: Yes
- Fireplace features: Living Room, Insert
Interior area
- Total interior livable area: 1,847 sqft
- Finished area above ground: 1,847
- Finished area below ground: 0
Property
Parking
- Total spaces: 2
- Parking features: Attached, Oversized, Side Load
- Garage spaces: 2
Features
- Levels: One
- Stories: 1
- Patio & porch: Patio, Deck
- Exterior features: Gas Grill, Guttering - ALL, Sprinkler System
- Fencing: Wood,Wrought Iron
Lot
- Size: 0.34 Acres
- Features: Corner Lot, Irregular Lot
Details
- Parcel number: 1142001405008.00
- Special conditions: Auction
Construction
Type & style
- Home type: SingleFamily
- Architectural style: Ranch
- Property subtype: Single Family Onsite Built
Materials
- Frame, Vinyl/Aluminum
- Foundation: None
- Roof: Composition
Condition
- Year built: 1950
Utilities & green energy
- Gas: Natural Gas Available
- Utilities for property: Sewer Available, Natural Gas Available, Public
Community & HOA
Community
- Features: Sidewalks, Greenbelt
- Security: Security Lights, Security System
- Subdivision: FOREST HILLS
HOA
- Has HOA: No
Location
- Region: Wichita
Financial & listing details
- Annual tax amount: $2,825
- Date on market: 10/16/2026
- Cumulative days on market: 39 days
- Ownership: Individual
- Road surface type: Paved
Estimated market value
$257,500
$219,000 - $296,000
$1,775/mo
Public tax history
Tax history is unavailable.
Climate risks
Neighborhood: Forest Hills
Nearby schools
Schools provided by the listing agent
- Elementary: Minneha
- Middle: Coleman
- High: Southeast
Source: SCKMLS as distributed by MLS GRID. This data may not be complete. We recommend contacting the local school district to confirm school assignments for this home.