Discover an exceptional opportunity to own a charming coastal home in the coveted Alphabet Streets.This delightful 3-bdroom,1.5-bth is steps from Hull Bay,ideal for breathtaking sunsets & minutes from Nantasket Beach.Enter into a bright,open living space w/ large new windows, hardwood flrs & a renovated kitchen featuring sleek quartz countertops & stainless steel appliances.The 1st-flr bdroom includes custom built-ins & walk-in closet.The 2nd flr offers two add’l bdrooms.Two of the bdrooms feature custom work spaces.Upgrades include central AC, new roof,siding,updated systems & whole-house generator for peace of mind. Outside,enjoy a large deck overlooking a landscaped fenced yard w/ mature plantings & well-water irrigation.Plenty of storage w/ a sizable shed & bsemnt.Paved driveway provides ample parking.Conveniently near dining, shops,marina & commuter options to Boston. This seaside gem offers year-round enjoyment w/ meticulous attention to every detail.
Sold for $689,000
$689,000
22 E St, Hull, MA 02045
3beds
1,008sqft
Single Family Residence
Built in 1950
4,082 Square Feet Lot
$-- Zestimate®
$684/sqft
$-- Estimated rent
Home value
Not available
Estimated sales range
Not available
Not available
Zestimate® history
Owner options
List your home for rent
Find your next renter with Zillow Rental Manager. Plus, with online applications, you can quickly screen prospective tenants – for free.
Refinance and save
$4,540/mo
Est. payment
Refinancing to a lower rate could help reduce your monthly payments and save thousands over the life of the loan.
$4,540/mo
Est. payment
Explore your selling options
Work with a Zillow partner agent
Leverage their expertise and Zillow's premium Showcase listings to get your home seen by more buyers.
Get startedList with your own agent
Get your home in front of millions of buyers by listing it on Zillow.
Learn how to do itSell it yourself
Take full control of how buyers see your home on Zillow by listing For Sale by Owner (FSBO).
List your homeWhat's special
Well-water irrigationSleek quartz countertopsLarge deckPaved drivewayCoastal homeRenovated kitchenSteps from hull bay
Zillow last checked:
Listing updated:
Listed by:
Christie O'Connor 617-543-2081,
Compass 781-285-8028,
Jeff Alexander 415-595-6999
Bought with:
Hillary Birch
Compass
Source: MLS PIN,MLS#: 73393763
Facts & features
Interior
Bedrooms & bathrooms
- Bedrooms: 3
- Bathrooms: 2
- Full bathrooms: 1
- 1/2 bathrooms: 1
- Main level bathrooms: 1
- Main level bedrooms: 1
Primary bedroom
- Features: Bathroom - Half, Walk-In Closet(s), Closet/Cabinets - Custom Built, Flooring - Hardwood, Deck - Exterior, Exterior Access
- Level: Main,First
Bedroom 2
- Features: Closet/Cabinets - Custom Built, Flooring - Hardwood, Lighting - Overhead
- Level: Second
Bedroom 3
- Features: Flooring - Hardwood, Lighting - Overhead
- Level: Second
Primary bathroom
- Features: Yes
Bathroom 1
- Features: Bathroom - Full, Bathroom - With Tub & Shower, Closet - Linen, Flooring - Hardwood, Countertops - Stone/Granite/Solid, Lighting - Overhead
- Level: Main,First
Bathroom 2
- Features: Bathroom - Half
- Level: First
Dining room
- Features: Flooring - Hardwood, Window(s) - Picture, Exterior Access, Open Floorplan, Wainscoting, Lighting - Overhead
- Level: Main,First
Kitchen
- Features: Flooring - Hardwood, Window(s) - Picture, Countertops - Stone/Granite/Solid, Countertops - Upgraded, Cabinets - Upgraded, Deck - Exterior, Exterior Access, Open Floorplan, Stainless Steel Appliances, Wainscoting
- Level: Main,First
Living room
- Features: Flooring - Hardwood, Window(s) - Picture, Exterior Access, Open Floorplan, Wainscoting, Lighting - Overhead
- Level: Main,First
Heating
- Hot Water, Natural Gas
Cooling
- Central Air
Appliances
- Included: Gas Water Heater, Range, Dishwasher, Refrigerator, Washer, Dryer
- Laundry: In Basement
Features
- Flooring: Wood
- Windows: Screens
- Basement: Full,Bulkhead,Sump Pump,Concrete,Unfinished
- Has fireplace: No
Interior area
- Total structure area: 1,008
- Total interior livable area: 1,008 sqft
- Finished area above ground: 1,008
- Finished area below ground: 672
Property
Parking
- Total spaces: 6
- Parking features: Paved Drive, Off Street, On Street, Paved
- Uncovered spaces: 6
Accessibility
- Accessibility features: No
Features
- Patio & porch: Deck, Deck - Vinyl
- Exterior features: Deck, Deck - Vinyl, Rain Gutters, Storage, Professional Landscaping, Sprinkler System, Screens, Fenced Yard
- Fencing: Fenced/Enclosed,Fenced
- Waterfront features: Bay, Ocean, Walk to, 1/10 to 3/10 To Beach, Beach Ownership(Public)
Lot
- Size: 4,082 Square Feet
- Features: Level
Details
- Parcel number: 16114,1044314
- Zoning: SFA
Construction
Type & style
- Home type: SingleFamily
- Architectural style: Cape
- Property subtype: Single Family Residence
Materials
- Frame
- Foundation: Concrete Perimeter
- Roof: Shingle
Condition
- Year built: 1950
Utilities & green energy
- Electric: Generator, 100 Amp Service, Generator Connection
- Sewer: Public Sewer
- Water: Public
- Utilities for property: Generator Connection
Community & HOA
Community
- Features: Public Transportation, Shopping, Tennis Court(s), Park, House of Worship, Marina, Public School
- Subdivision: Bay Side - Alphabet Streets
HOA
- Has HOA: No
Location
- Region: Hull
Financial & listing details
- Price per square foot: $684/sqft
- Tax assessed value: $377,300
- Annual tax amount: $4,226
- Date on market: 1/7/2026
- Listing terms: Contract
Price history
| Date | Event | Price |
|---|---|---|
| 7/31/2025 | Sold | $689,000$684/sqft |
Source: MLS PIN #73393763 Report a problem | ||
| 6/24/2025 | Contingent | $689,000$684/sqft |
Source: MLS PIN #73393763 Report a problem | ||
| 6/19/2025 | Listed for sale | $689,000$684/sqft |
Source: MLS PIN #73393763 Report a problem | ||
Public tax history
Tax history is unavailable.
Neighborhood: 02045
Nearby homes
- $712,1003 bd1 ba1k sqft22 East St, Hull, MA 02045Off Market
- $951,9003 bd2 ba2.8k sqft24 East St, Hull, MA 02045Off Market
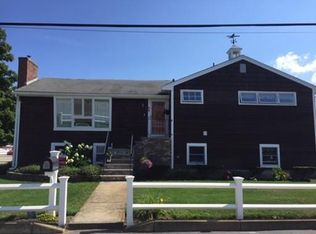
- $774,9003 bd2 ba1.7k sqft16 E St, Hull, MA 02045Off Market
- $603,5004 bd2 ba1.2k sqft27 Central Ave, Hull, MA 02045Off Market
- $557,7002 bd1 ba2.3k sqft17 D St, Hull, MA 02045Off Market
- $526,3003 bd1 ba1.4k sqft21 East St, Hull, MA 02045Off Market
- $597,5002 bd1 ba1.3k sqft33 Central Ave, Hull, MA 02045Off Market
- $754,9904 bd2 ba2.2k sqft15 D St, Hull, MA 02045For Sale
Nearby schools
GreatSchools rating
- 6/10Lillian M. Jacobs SchoolGrades: PK-7Distance: 1.6 mi
- 6/10Hull High SchoolGrades: 6-12Distance: 2 mi
Schools provided by the listing agent
- Elementary: Jacobs
- Middle: Hull Middle
- High: Hull High
Source: MLS PIN. This data may not be complete. We recommend contacting the local school district to confirm school assignments for this home.


Get pre-qualified for a loan
At Zillow Home Loans, we can pre-qualify you in as little as 5 minutes with no impact to your credit score.An equal housing lender. NMLS #10287.
