Premier golf course location in Ormond Country Club Estates! No shortage of space with over 3,900 SF of living area, 5 generously sized bedrooms, 3 ½ Bathrooms, a 2- car garage, and an exclusive media room wired with AV/sound equipment ready for movie nights or gaming sessions. The primary bedroom includes an en-suite bathroom with a “wet room" design, 2 closets, French doors that allow access to the back patio, and windows that provide views of the golf course. Four additional bedrooms are located upstairs along with 2 full bathrooms. Standout features include: an impressive 2 story foyer, rich wood beam ceilings in living room, wood burning fireplace with ceramic gas logs, wet bar, and custom living room built-ins. The Kitchen features a stone backsplash, granite countertops, brick peninsula, and an eat in kitchen/breakfast nook. Formal dining option is available. Beautiful backyard with in-ground pool and a hot tub that looks out to the 3rd green of Cypress Lakes Golf Course. Covered patio with natural gas plumbing completes the outdoor experience. Additional amenities include a central vacuum, 2.5 year old roof, affordable flood insurance, and a laundry room with side entrance. Highly rated schools nearby.
Closed
Price Unknown
22 E Woodlawn Dr, Destrehan, LA 70047
5beds
3,919sqft
Single Family Residence
Built in 1984
-- sqft lot
$590,100 Zestimate®
$--/sqft
$4,691 Estimated rent
Home value
$590,100
$561,000 - $626,000
$4,691/mo
Zestimate® history
Owner options
List your home for rent
$4,691/mo
Rent Zestimate®
Find your next renter with Zillow Rental Manager. Plus, with online applications, you can quickly screen prospective tenants – for free.
$4,691/mo
Rent Zestimate®
Refinance and save
Refinancing to a lower rate could help reduce your monthly payments and save thousands over the life of the loan.
Explore your selling options
Work with a Zillow partner agent
Leverage their expertise and Zillow's premium Showcase listings to get your home seen by more buyers.
Get startedList with your own agent
Get your home in front of millions of buyers by listing it on Zillow.
Learn how to do itSell it yourself
Take full control of how buyers see your home on Zillow by listing For Sale by Owner (FSBO).
List your homeWhat's special
Golf course locationCypress lakes golf courseBrick peninsulaFrench doorsAffordable flood insuranceCovered patioBack patio
Zillow last checked:
Listing updated:
Listed by:
Jason Melancon 504-905-1687,
RE/MAX Synergy
Bought with:
Jasmine Jones
FQR Realtors
Source: GSREIN,MLS#: 2439676
Facts & features
Interior
Bedrooms & bathrooms
- Bedrooms: 5
- Bathrooms: 4
- Full bathrooms: 3
- 1/2 bathrooms: 1
Primary bedroom
- Description: Flooring: Engineered Hardwood
- Level: Lower
- Dimensions: 16.5000 x 17.0000
Bedroom
- Description: Flooring: Carpet
- Level: Upper
- Dimensions: 13.5000 x 16.0000
Bedroom
- Description: Flooring: Carpet
- Level: Upper
- Dimensions: 15.3000 x 16.1000
Bedroom
- Description: Flooring: Carpet
- Level: Upper
- Dimensions: 14.1100 x 13.3000
Bedroom
- Description: Flooring: Carpet
- Level: Upper
- Dimensions: 12.4000 x 12.1000
Primary bathroom
- Description: Flooring: Tile
- Level: Lower
- Dimensions: 11.8000 x 10.9000
Bathroom
- Description: Flooring: Tile
- Level: Upper
- Dimensions: 5.0000 x 11.6000
Bathroom
- Description: Flooring: Tile
- Level: Upper
- Dimensions: 5.0000 x 12.0000
Breakfast room nook
- Description: Flooring: Tile
- Level: Lower
- Dimensions: 12.4000 x 10.4000
Dining room
- Description: Flooring: Laminate,Simulated Wood
- Level: Lower
- Dimensions: 17.5000 x 12.6000
Half bath
- Description: Flooring: Tile
- Level: Lower
- Dimensions: 5.0000 x 5.5000
Kitchen
- Description: Flooring: Tile
- Level: Lower
- Dimensions: 12.4000 x 11.0000
Living room
- Description: Flooring: Engineered Hardwood
- Level: Lower
- Dimensions: 16.7000 x 24.6000
Media room
- Description: Flooring: Carpet
- Level: Upper
- Dimensions: 15.4000 x 17.5000
Study
- Description: Flooring: Laminate,Simulated Wood
- Level: Lower
- Dimensions: 13.0000 x 12.4000
Heating
- Central, Multiple Heating Units
Cooling
- Central Air, 2 Units
Appliances
- Included: Cooktop, Dishwasher, Disposal, Microwave, Oven, Trash Compactor, Wine Cooler
- Laundry: Washer Hookup, Dryer Hookup
Features
- Attic, Wet Bar, Ceiling Fan(s), Central Vacuum, Pantry, Pull Down Attic Stairs, Stone Counters
- Attic: Pull Down Stairs
- Has fireplace: Yes
- Fireplace features: Gas Starter, Wood Burning
Interior area
- Total structure area: 4,791
- Total interior livable area: 3,919 sqft
Property
Parking
- Parking features: Driveway, Garage
- Has garage: Yes
Features
- Levels: Two
- Stories: 2
- Patio & porch: Covered
- Pool features: In Ground
Lot
- Dimensions: 100 x 125 x 105 x 125
- Features: City Lot, Rectangular Lot
Details
- Parcel number: 302200000778
- Special conditions: None
Construction
Type & style
- Home type: SingleFamily
- Architectural style: Traditional
- Property subtype: Single Family Residence
Materials
- Brick, Vinyl Siding
- Foundation: Slab
- Roof: Shingle
Condition
- Very Good Condition
- Year built: 1984
Utilities & green energy
- Sewer: Public Sewer
- Water: Public
Community & HOA
Community
- Subdivision: Ormond
HOA
- Has HOA: No
Location
- Region: Destrehan
Financial & listing details
- Tax assessed value: $471,400
- Annual tax amount: $3,998
- Date on market: 3/21/2024
Price history
| Date | Event | Price |
|---|---|---|
| 7/2/2024 | Sold | -- |
Source:  GSREIN #2439676 Report a problem GSREIN #2439676 Report a problem | ||
| 4/29/2024 | Pending sale | $574,900$147/sqft |
Source:  RE/MAX of Louisiana #2439676 Report a problem RE/MAX of Louisiana #2439676 Report a problem | ||
| 4/29/2024 | Contingent | $574,900$147/sqft |
Source: GSREIN #2439676 Report a problem | ||
| 4/25/2024 | Price change | $574,900-2.4%$147/sqft |
Source: GSREIN #2439676 Report a problem | ||
| 3/21/2024 | Listed for sale | $589,000+23%$150/sqft |
Source: GSREIN #2439676 Report a problem | ||
| 7/18/2011 | Sold | -- |
Source: Public Record Report a problem | ||
| 8/19/2010 | Listing removed | $479,000$122/sqft |
Source: Ormond Office #823991 Report a problem | ||
| 8/4/2010 | Price change | $479,000-3.2%$122/sqft |
Source: Prudential Real Estate #823991 Report a problem | ||
| 6/5/2009 | Listed for sale | $494,900$126/sqft |
Source: Prudential Gardner, Realtors #N791814 Report a problem | ||
Public tax history
| Year | Property taxes | Tax assessment |
|---|---|---|
| 2025 | $3,998 -1.5% | $47,140 |
| 2024 | $4,060 +8.1% | $47,140 +14.3% |
| 2023 | $3,755 -21.9% | $41,240 |
| 2022 | $4,808 +65.9% | $41,240 +67.3% |
| 2021 | $2,899 -40.2% | $24,651 -40.2% |
| 2020 | $4,846 -0.6% | $41,240 |
| 2019 | $4,876 +0.8% | $41,240 |
| 2018 | $4,838 +22.2% | $41,240 |
| 2017 | $3,958 +0% | $41,240 |
| 2016 | $3,958 -0.4% | $41,240 +2.3% |
| 2015 | $3,975 +7.3% | $40,320 |
| 2014 | $3,705 -0.4% | $40,320 |
| 2013 | $3,718 -0.2% | $40,320 |
| 2012 | $3,725 +25.3% | $40,320 +20.5% |
| 2011 | $2,973 -1.5% | $33,470 -1.4% |
| 2010 | $3,018 +0.1% | $33,962 |
| 2009 | $3,014 | $33,962 |
| 2008 | -- | $33,962 +6% |
| 2007 | $2,857 | $32,040 +4.4% |
| 2006 | -- | $30,680 -90.9% |
| 2005 | -- | $337,480 |
| 2004 | -- | $337,480 +1156.9% |
| 2003 | $2,236 -1.5% | $26,850 |
| 2002 | $2,269 -1% | $26,850 |
| 2001 | $2,292 +5.4% | $26,850 |
| 2000 | $2,175 | $26,850 |
Find assessor info on the county website
Neighborhood: 70047
Nearby homes
- $504,3004 bd3 ba3.4k sqft20 E Woodlawn Dr, Destrehan, LA 70047Off Market

- $506,600-- bd-- ba3.3k sqft24 E Woodlawn Dr, Destrehan, LA 70047Off Market
- $448,600-- bd-- ba3k sqft23 E Woodlawn Dr, Destrehan, LA 70047Off Market
- $491,6003 bd3 ba2.3k sqft21 E Woodlawn Dr, Destrehan, LA 70047Off Market
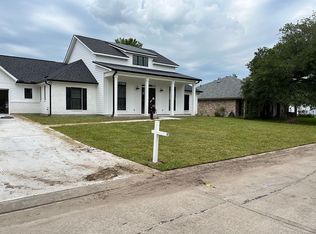
- $453,400-- bd-- ba3k sqft18 E Woodlawn Dr, Destrehan, LA 70047Off Market
- $425,6004 bd2 ba2.9k sqft25 E Woodlawn Dr, Destrehan, LA 70047Off Market
- $480,500-- bd-- ba2.9k sqft30 E Woodlawn Dr, Destrehan, LA 70047Off Market
- $441,700-- bd-- ba3.1k sqft19 E Woodlawn Dr, Destrehan, LA 70047Off Market
Nearby schools
GreatSchools rating
- NANew Sarpy Elementary SchoolGrades: PK-2Distance: 0.6 mi
- 7/10Harry M. Hurst Middle SchoolGrades: 6-8Distance: 1.8 mi
- 8/10Destrehan High SchoolGrades: 9-12Distance: 1.1 mi
Get a cash offer in 3 minutes
Find out how much your home could sell for in as little as 3 minutes with a no-obligation cash offer.
Estimated market value
$590,100
Get a cash offer in 3 minutes
Find out how much your home could sell for in as little as 3 minutes with a no-obligation cash offer.
Estimated market value
$590,100
- Louisiana
- Saint Charles Parish
- Destrehan
- 70047
- 22 E Woodlawn Dr
Nearby cities
Nearby zip codes
Other Destrehan Topics
