Skip main navigation
Sold for $675,000
  • $675,000

    22 Eager Ct, Marlborough, MA 01752

    4beds
    2,604sqft
    Single Family Residence
    Built in 1986
    0.37 Acres Lot
    $751,500 Zestimate®
    $259/sqft
    $3,586 Estimated rent

    Home value

    $751,500

    $714,000 - $789,000

    $3,586/mo

    Zestimate® history
    Loading
    Loading...

    Owner options

    List your home for rent

    $3,586/mo

    Rent Zestimate®

    Find your next renter with Zillow Rental Manager. Plus, with online applications, you can quickly screen prospective tenants – for free.

    Learn more

    $3,586/mo

    Rent Zestimate®

    Refinance and save

    $4,207/mo

    Est. payment

    Refinancing to a lower rate could help reduce your monthly payments and save thousands over the life of the loan.

    See today's rates

    $4,207/mo

    Est. payment

    Explore your selling options

    Work with a Zillow partner agent

    Leverage their expertise and Zillow's premium Showcase listings to get your home seen by more buyers.

    Get started

    List with your own agent

    Get your home in front of millions of buyers by listing it on Zillow.

    Learn how to do it

    Sell it yourself

    Take full control of how buyers see your home on Zillow by listing For Sale by Owner (FSBO).

    List your home

    What's special

    Beautiful plantingsOversized composite deckGranite kitchenLaundry roomsOpen floor planSmall cul-de-sac neighborhoodPrimary suite

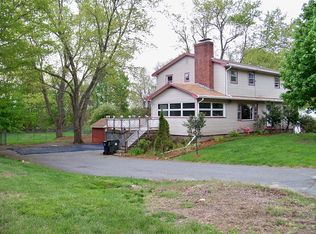
    Welcome to 22 Eager Court, this handsome Gambrel will truly let you unpack and reap the gorgeous rewards of the renovations just wrapping up! Set in a small cul-de-sac neighborhood this home greets with lush landscaping, beautiful plantings and mature trees. The main level boasts a desirable open floor plan, Frigidaire stainless & granite kitchen: dining area, fireplace centered living room, as well as a 1st floor bedroom adjacent the brand new modern full bath and laundry rooms. Second level hosts the primary suite with double closets, as well as two additional beds with ample storage and natural light. Take your pick at leisure, how about reading in the sun room or retreat out onto the oversized composite deck at the end of the day or maybe make your way to the finished lower level complete with bar and walk out access to the yard. Two car garage with storage above. Solar to off set your electric bill. So many wonderful updates and upgrades that you have to meet in person!

    Zillow last checked:

    Listing updated:

    Listed by:

    ModernMoves.com Team 774-245-3080,

    Real Broker MA, LLC 855-450-0442,

    Christopher DiRico 774-245-3080

    Bought with:

    Andreia Bianchi

    Mega Realty Services

    Source: MLS PIN,MLS#: 73134990

    Facts & features

    Interior

    Bedrooms & bathrooms
    • Bedrooms: 4
    • Bathrooms: 2
    • Full bathrooms: 2
    • Main level bathrooms: 1
    • Main level bedrooms: 1
    Primary bedroom
    • Features: Ceiling Fan(s), Walk-In Closet(s), Closet, Flooring - Wall to Wall Carpet, Remodeled, Closet - Double
    • Level: Second
    • Area: 348.19
    • Dimensions: 18.17 x 19.17
    Bedroom 2
    • Features: Ceiling Fan(s), Closet, Flooring - Wall to Wall Carpet, Remodeled
    • Level: Main,First
    • Area: 159.38
    • Dimensions: 12.5 x 12.75
    Bedroom 3
    • Features: Ceiling Fan(s), Closet, Flooring - Wall to Wall Carpet, Remodeled
    • Level: Second
    • Area: 174.38
    • Dimensions: 12.92 x 13.5
    Bedroom 4
    • Features: Ceiling Fan(s), Closet, Flooring - Wall to Wall Carpet, Remodeled
    • Level: Second
    • Area: 139.03
    • Dimensions: 12.83 x 10.83
    Primary bathroom
    • Features: No
    Bathroom 1
    • Features: Bathroom - Full, Bathroom - With Tub & Shower, Closet - Linen, Flooring - Laminate, Countertops - Stone/Granite/Solid, Countertops - Upgraded, Remodeled
    • Level: Main,First
    • Area: 72.46
    • Dimensions: 7.83 x 9.25
    Bathroom 2
    • Features: Bathroom - Full, Bathroom - With Shower Stall, Closet
    • Level: Second
    • Area: 68.33
    • Dimensions: 10 x 6.83
    Dining room
    • Features: Flooring - Hardwood, Window(s) - Picture, Open Floorplan, Remodeled
    • Level: Main,First
    • Area: 110.87
    • Dimensions: 8.58 x 12.92
    Family room
    • Features: Closet, Flooring - Wall to Wall Carpet, Flooring - Vinyl, Exterior Access, Recessed Lighting, Remodeled
    • Level: Basement
    • Area: 646.01
    • Dimensions: 25.42 x 25.42
    Kitchen
    • Features: Flooring - Hardwood, Dining Area, Countertops - Stone/Granite/Solid, Countertops - Upgraded, Kitchen Island, Cabinets - Upgraded, Open Floorplan, Recessed Lighting, Remodeled, Lighting - Pendant, Lighting - Overhead
    • Level: Main,First
    • Area: 144.38
    • Dimensions: 11.25 x 12.83
    Living room
    • Features: Closet, Flooring - Hardwood, Cable Hookup, Exterior Access, Open Floorplan, Recessed Lighting, Remodeled
    • Level: Main,First
    • Area: 275.19
    • Dimensions: 21.58 x 12.75
    Heating
    • Baseboard, Natural Gas
    Cooling
    • Wall Unit(s)
    Appliances
    • Included: Gas Water Heater, Range, Dishwasher, Microwave, Refrigerator
    • Laundry: Laundry Closet, Main Level, First Floor, Electric Dryer Hookup
    Features
    • Sun Room
    • Flooring: Carpet, Hardwood, Wood Laminate
    • Windows: Insulated Windows
    • Basement: Full,Partially Finished,Walk-Out Access,Concrete
    • Number of fireplaces: 1
    • Fireplace features: Family Room, Living Room
    Interior area
    • Total structure area: 2,604
    • Total interior livable area: 2,604 sqft

    Property

    Parking
    • Total spaces: 8
    • Parking features: Attached, Paved Drive, Off Street, Paved
    • Attached garage spaces: 2
    • Uncovered spaces: 6
    Features
    • Patio & porch: Porch, Deck - Composite
    • Exterior features: Porch, Deck - Composite, Rain Gutters, Garden
    • Waterfront features: Lake/Pond, 0 to 1/10 Mile To Beach, Beach Ownership(Public)
    Lot
    • Size: 0.37 Acres
    • Features: Level
    Details
    • Additional structures: Workshop
    • Parcel number: M:045 B:050A L:000,610669
    • Zoning: R

    Construction

    Type & style
    • Home type: SingleFamily
    • Property subtype: Single Family Residence
    Materials
    • Frame
    • Foundation: Concrete Perimeter
    • Roof: Shingle
    Condition
    • Year built: 1986

    Utilities & green energy

    • Electric: Circuit Breakers
    • Sewer: Public Sewer
    • Water: Public
    • Utilities for property: for Electric Range, for Electric Dryer

    Community & HOA

    Community
    • Features: Public Transportation, Shopping, Pool, Tennis Court(s), Park, Walk/Jog Trails, Stable(s), Golf, Medical Facility, Laundromat, Bike Path, Conservation Area, Highway Access, House of Worship, Private School, Public School
    HOA
    • Has HOA: No
    Location
    • Region: Marlborough

    Financial & listing details

    • Price per square foot: $259/sqft
    • Tax assessed value: $542,900
    • Annual tax amount: $6,265
    • Date on market: 12/26/2025

    Price history

    DateEventPrice
    8/31/2023Sold$675,000$259/sqft
    Source: MLS PIN #73134990 Report a problem
    7/29/2023Contingent$675,000$259/sqft
    Source: MLS PIN #73134990 Report a problem
    7/26/2023Price change$675,000-3.4%$259/sqft
    Source: MLS PIN #73134990 Report a problem
    7/12/2023Listed for sale$699,000+404.7%$268/sqft
    Source: MLS PIN #73134990 Report a problem
    1/31/1992Sold$138,500$53/sqft
    Source: Public Record Report a problem

    Public tax history

    YearProperty taxesTax assessment
    2025$6,127 +3.4%$621,400 +7.4%
    2024$5,924 -5.4%$578,500 +6.6%
    2023$6,265 +2.9%$542,900 +17%
    2022$6,086 +1.5%$463,900 +6.7%
    2021$5,997 +1.9%$434,600 +4.7%
    2020$5,888 +3.6%$415,200 +2.8%
    2019$5,684 +2%$404,000 +6.1%
    2018$5,571 +0.3%$380,800 +5%
    2017$5,557 +3.2%$362,700 +3.3%
    2016$5,384 -2%$351,000 +0.7%
    2015$5,496 +2.5%$348,700 +4.8%
    2014$5,360 +3.2%$332,700 -3.9%
    2013$5,192 +3.6%$346,100 +2.2%
    2012$5,010 +4.2%$338,500 -1.9%
    2011$4,808 +1.5%$344,900 -2.4%
    2010$4,739 -3.4%$353,400 -8.1%
    2009$4,905 +0.7%$384,400 +0.3%
    2008$4,873 +0.6%$383,100 +0.1%
    2007$4,842 +5.9%$382,800 +2.8%
    2006$4,572 +10%$372,300 +23.4%
    2005$4,157 +11.7%$301,700 +4.6%
    2004$3,722 +1.7%$288,500 +3.3%
    2003$3,660 +10.4%$279,200 +37.4%
    2000$3,314 +13.7%$203,200 +18%
    1998$2,915 $172,200
    Find assessor info on the county website

    Neighborhood: Apple Hill

    Nearby schools

    GreatSchools rating
    Get a cash offer in 3 minutes
    Find out how much your home could sell for in as little as 3 minutes with a no-obligation cash offer.
    Estimated market value
    $751,500
    Get a cash offer in 3 minutes
    Find out how much your home could sell for in as little as 3 minutes with a no-obligation cash offer.
    Estimated market value
    $751,500