Skip main navigation
Closed
  • $530,000

    22 Eagle Ct, Newnan, GA 30265

    5beds
    3,504sqft
    Single Family Residence
    Built in 2006
    0.31 Acres Lot
    $530,200 Zestimate®
    $151/sqft
    $2,909 Estimated rent

    Home value

    $530,200

    $504,000 - $562,000

    $2,909/mo

    Zestimate® history
    Loading
    Loading...

    Owner options

    List your home for rent

    $2,909/mo

    Rent Zestimate®

    Find your next renter with Zillow Rental Manager. Plus, with online applications, you can quickly screen prospective tenants – for free.

    Learn more

    $2,909/mo

    Rent Zestimate®

    Refinance and save

    $4,181/mo

    Est. payment

    Refinancing to a lower rate could help reduce your monthly payments and save thousands over the life of the loan.

    See today's rates

    $4,181/mo

    Est. payment

    Explore your selling options

    Work with a Zillow partner agent

    Leverage their expertise and Zillow's premium Showcase listings to get your home seen by more buyers.

    Get started

    List with your own agent

    Get your home in front of millions of buyers by listing it on Zillow.

    Learn how to do it

    Sell it yourself

    Take full control of how buyers see your home on Zillow by listing For Sale by Owner (FSBO).

    List your home

    What's special

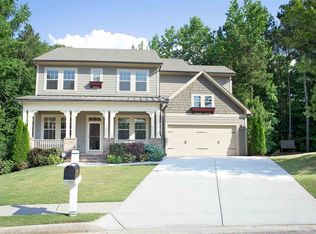
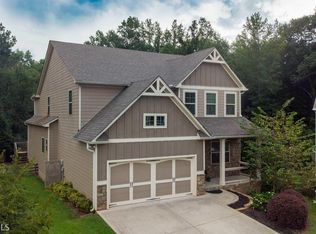
    ***Be sure to ask about our LENDER-PAID 1-0 BUYDOWN option! Enjoy an INTEREST RATE THAT IS 1% LOWER DURING YOUR FIRST YEAR.*** The perfect blend of open-concept living, private outdoor space, and endless potential. Tucked away on a quiet CUL-DE-SAC LOT in one of Newnan's most sought-after golf course communities, this MOVE-IN READY home offers over 3,500 square feet of finished living space plus a FULL UNFINISHED BASEMENT, creating exceptional flexibility for today's lifestyle. Designed for both gathering and everyday comfort, the spacious OPEN FLOOR PLAN feels even larger than its impressive square footage. The UPDATED KITCHEN serves as the heart of the home, featuring GRANITE countertops, STAINLESS STEEL appliances, a CENTER ISLAND, and seamless FLOW into the living and dining areas. Whether hosting guests, celebrating holidays, or enjoying a quiet evening at home, the layout keeps everyone connected while still providing room to spread out. With five bedrooms, three full bathrooms, and a huge BONUS ROOM, this home offers versatility for multigenerational living, remote work, hobbies, or guest accommodations. Upstairs, the SPACIOUS PRIMARY SUITE provides a comfortable retreat, while the additional bedrooms offer flexibility to fit a variety of needs. Throughout the home, abundant storage helps keep everyday life organized and clutter-free. One of the property's most valuable features is the full unfinished basement, offering 1,568 square feet of future potential. Create the home theater, gym, workshop, recreation room, or additional living space you've always wanted-or simply enjoy the INCREDIBLE STORAGE capacity. Outside, you'll find one of the LARGER and MORE PRIVATE BACKYARDS in the neighborhood. The FENCED YARD and SPACIOUS DECK create the ideal setting for entertaining, grilling, outdoor play, or simply relaxing in your own backyard retreat. Residents enjoy access to outstanding community amenities in Summergrove, including a GOLF COURSE, THREE SWIMMING POOLS, MULTIPLE PLAYGROUNDS, and an active, family-friendly atmosphere. Conveniently located near shopping, dining, parks, and major highways, this home offers the perfect combination of LIFESTYLE and LOCATION. With its spacious layout, huge bonus room, private backyard, smart thermostat, abundant storage, and unlimited basement potential, this home is ready to grow with you for years to come.

    Zillow last checked:

    Listing updated:

    Listed by:

    The Glennie Group Inc 770-283-7809,

    Keller Williams Realty Atl. Partners,

    Patrick Kelley 404-791-8584,

    Keller Williams Realty Atl. Partners

    Bought with:

    Angela A Anderson, 327366

    Dwelli

    Source: GAMLS,MLS#: 10783978MLS Logo

    Facts & features

    Interior

    Bedrooms & bathrooms
    • Bedrooms: 5
    • Bathrooms: 3
    • Full bathrooms: 3
    • Main level bathrooms: 1
    • Main level bedrooms: 1
    Rooms
    • Room types: Bonus Room, Family Room, Laundry, Office
    Dining room
    • Features: Seats 12+, Separate Room
    Kitchen
    • Features: Breakfast Area, Kitchen Island, Pantry, Solid Surface Counters
    Heating
    • Central, Natural Gas
    Cooling
    • Ceiling Fan(s), Central Air, Electric
    Appliances
    • Included: Convection Oven, Dishwasher, Disposal, Dryer, Microwave, Refrigerator, Stainless Steel Appliance(s), Washer
    • Laundry: Other
    Features
    • In-Law Floorplan, Separate Shower, Tile Bath, Walk-In Closet(s)
    • Flooring: Carpet, Hardwood, Tile
    • Windows: Double Pane Windows
    • Basement: Bath/Stubbed,Exterior Entry,Full,Interior Entry,Unfinished
    • Number of fireplaces: 1
    • Fireplace features: Gas Log
    Interior area
    • Total structure area: 3,504
    • Total interior livable area: 3,504 sqft
    • Finished area above ground: 3,504
    • Finished area below ground: 0

    Property

    Parking
    • Total spaces: 2
    • Parking features: Attached, Garage
    • Has attached garage: Yes
    Features
    • Levels: Two
    • Stories: 2
    • Patio & porch: Deck
    • Exterior features: Other
    • Has spa: Yes
    • Spa features: Bath
    • Fencing: Back Yard,Wood
    Lot
    • Size: 0.31 Acres
    • Features: Cul-De-Sac
    Details
    • Parcel number: SG5 331

    Construction

    Type & style
    • Home type: SingleFamily
    • Architectural style: Craftsman
    • Property subtype: Single Family Residence
    Materials
    • Vinyl Siding
    • Roof: Composition
    Condition
    • Resale
    • New construction: No
    • Year built: 2006

    Utilities & green energy

    • Sewer: Public Sewer
    • Water: Public
    • Utilities for property: Electricity Available, High Speed Internet

    Community & HOA

    Community
    • Features: Clubhouse, Golf, Pool, Sidewalks, Tennis Court(s)
    • Subdivision: Golfview At Summer Grove
    HOA
    • Has HOA: Yes
    • Services included: None
    • HOA fee: $925 annually
    Location
    • Region: Newnan

    Financial & listing details

    • Price per square foot: $151/sqft
    • Tax assessed value: $563,800
    • Annual tax amount: $5,416
    • Date on market: 6/11/2026
    • Cumulative days on market: 28 days
    • Listing agreement: Exclusive Right To Sell
    • Listing terms: Cash,Conventional,FHA
    • Electric utility on property: Yes

    Price history

    DateEventPrice
    8/14/2026Sold$530,000-3.6%$151/sqft
    Source: GAMLS #10783978 Report a problem
    7/9/2026Pending sale$550,000$157/sqft
    Source: GAMLS #10783978 Report a problem
    6/11/2026Listed for sale$550,000+44.8%$157/sqft
    Source: GAMLS #10783978 Report a problem
    3/17/2020Listing removed$379,900$108/sqft
    Source: Berkshire Hathaway HomeServices Georgia Properties #8738295 Report a problem
    3/14/2020Listed for sale$379,900+1.8%$108/sqft
    Source: Berkshire Hathaway HomeServices Georgia Properties #8738295 Report a problem
    3/13/2020Sold$373,000-1.8%$106/sqft
    Source: Public Record Report a problem
    2/25/2020Pending sale$379,900$108/sqft
    Source: Berkshire Hathaway HomeServices Georgia Properties #8738295 Report a problem
    2/18/2020Listed for sale$379,900+11.8%$108/sqft
    Source: Berkshire Hathaway HomeServices Georgia Properties #8738295 Report a problem
    4/17/2019Sold$339,900-2.9%$97/sqft
    Source: Agent Provided Report a problem
    3/19/2019Pending sale$349,900$100/sqft
    Source: Berkshire Hathaway HomeServices Georgia Properties - Coweta County #8512082 Report a problem
    1/19/2019Price change$349,900+0.2%$100/sqft
    Source: Berkshire Hathaway HomeServices Georgia Properties - Coweta County #8512082 Report a problem
    8/27/2018Price change$349,222-3.9%$100/sqft
    Source: BHGRE Metro Brokers #8382571 Report a problem
    7/26/2018Price change$363,222-1.1%$104/sqft
    Source: BHGRE METRO BROKERS #8382571 Report a problem
    7/17/2018Price change$367,222-1.6%$105/sqft
    Source: BHGRE METRO BROKERS #8382571 Report a problem
    6/21/2018Price change$373,222-2.6%$107/sqft
    Source: BHGRE METRO BROKERS #8382571 Report a problem
    6/5/2018Price change$383,222-3.5%$109/sqft
    Source: BHGRE METRO BROKERS #8382571 Report a problem
    5/18/2018Listed for sale$397,222+31.3%$113/sqft
    Source: BHGRE METRO BROKERS #8382571 Report a problem
    5/24/2006Sold$302,500$86/sqft
    Source: Public Record Report a problem

    Public tax history

    YearProperty taxesTax assessment
    2025$5,417 +18.2%$225,520 +12.5%
    2024$4,582 -5.7%$200,539 +0.4%
    2023$4,859 +3.8%$199,702 +14.7%
    2022$4,679 +14.1%$174,089 +14.4%
    2021$4,100 +9.7%$152,208
    2020$3,737 -3.6%$152,208 +18.7%
    2019$3,874 +0.4%$128,201
    2018$3,858 +4.2%$128,201 +4.3%
    2017$3,702 +0.1%$122,953 +2.2%
    2016$3,700 +2.1%$120,329 +10.4%
    2015$3,623 +7.4%$108,959
    2014$3,372 $108,959
    2013-- --
    2012-- --
    2011-- --
    2010-- --
    2009-- --
    2008-- --
    2007-- --
    2006-- --
    2005-- --
    Find assessor info on the county website

    Neighborhood: 30265

    Nearby schools

    GreatSchools rating
    Schools provided by the listing agent
    • Elementary: Newnan Crossing
    • Middle: Lee
    • High: East Coweta

    Source: GAMLS. This data may not be complete. We recommend contacting the local school district to confirm school assignments for this home.

    Get a cash offer in 3 minutes
    Find out how much your home could sell for in as little as 3 minutes with a no-obligation cash offer.
    Estimated market value
    $530,200
    Get a cash offer in 3 minutes
    Find out how much your home could sell for in as little as 3 minutes with a no-obligation cash offer.
    Estimated market value
    $530,200