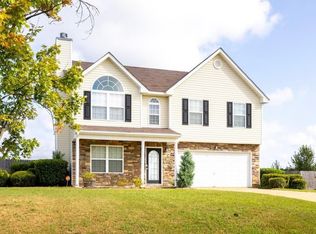
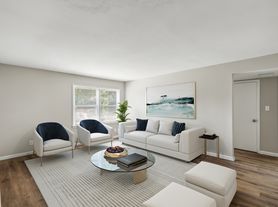
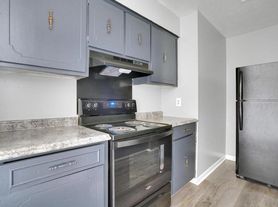
Updated home with an open floor plan, must see! This 1,831 sq ft Fort Mitchell residence offers 4 bedrooms and 2 bathrooms, featuring a great room and dining area that flow into an updated kitchen equipped with an electric stove, microhood, refrigerator, and dishwasher. The home includes central heating and air, total electric utilities, washer and dryer connections, and a double garage. Outside, enjoy a fenced back yard. Pets are welcome with a $250 fee per pet and $25 monthly pet rent; no horses. RBP optional. Available to view 10/18/2026.
Enrollment in the Resident Benefits Package (RBP)is $50.00/month in addition to the rent. The RBP features liability insurance, credit building to boost your credit score with timely rent payments, up to $1M in Identity Theft Protection, HVAC air filter delivery (for applicable properties), a move-in concierge service that simplifies utility connections and home service setup, our best-in-class resident rewards program, on-demand pest control, and much more! More details upon application.
Bickerstaff Parham Real Estate does NOT advertise on any social media. We will never ask you to pay a security deposit online, with a gift card or any other form of payment except a money order or cashier's check made payable to Bickerstaff Parham Real Estate. We do not accept third-party applications. Please apply on our website directly.
House for rent
$1,850/moFees may apply
22 Eagle Nest Dr, Fort Mitchell, AL 36856
4beds
1,831sqft
Price may not include required fees and charges. Learn more|
Single family residence
Available Sun Oct 18 2026
Cats, dogs OK
Air conditioner
Attached garage parking
Electric
What's special
Washer and dryer connectionsDouble garageElectric stoveCentral heating and airOpen floor planUpdated kitchen
- 3 days |
- -- |
- -- |
Zillow last checked:
Listing updated:
Travel times

Let’s turn your rent into credit progress
Build credit history with every on-time payment and get credit for the payment you’re already making.
Facts & features
Interior
Bedrooms & bathrooms
- Bedrooms: 4
- Bathrooms: 2
- Full bathrooms: 2
Heating
- Electric
Cooling
- Air Conditioner
Appliances
- Included: Dishwasher, Refrigerator, Stove, washerDryerHookups
Interior area
- Total interior livable area: 1,831 sqft
Property
Parking
- Parking features: Attached, Garage
- Has attached garage: Yes
- Details: Contact manager
Features
- Has view: Yes
- View description: Available to View: 10/18/2026
Lot
- Features: Back Yard
Details
- Additional structures: Garage(s)
- Parcel number: 571707360000011021
Construction
Type & style
- Home type: SingleFamily
- Property subtype: Single Family Residence
Community & HOA
Location
- Region: Fort Mitchell
Financial & listing details
- Lease term: Contact For Details
Nearby apartments for rent
Price history
| Date | Event | Price |
|---|---|---|
| 7/21/2026 | Listed for rent | $1,850$1/sqft |
Source: Zillow Rentals Report a problem | ||
| 8/1/2019 | Sold | $186,700$102/sqft |
Source:  East Alabama BOR #E71167 Report a problem East Alabama BOR #E71167 Report a problem | ||
Neighborhood: 36856
Nearby schools
GreatSchools rating
- 3/10Mt Olive Primary SchoolGrades: PK-2Distance: 8 mi
- 4/10Russell Co Middle SchoolGrades: 6-8Distance: 11.7 mi
- 4/10Russell Co High SchoolGrades: 9-12Distance: 11.5 mi