Second gas fireplaceQuartz countertopsOversized roomsOpen-concept floor planAbundant cabinetryExceptional craftsmanshipNewer roof
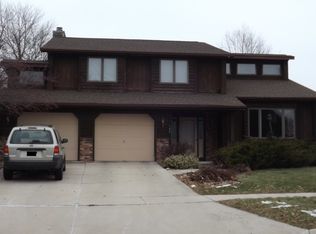
Absolutely stunning 4 bedroom, 2-story home showcasing exceptional craftsmanship and designer upgrades throughout! The open-concept floor plan is perfect for everyday living and entertaining, featuring a beautifully upgraded kitchen with Quartz countertops, abundant cabinetry, and seamless flow into the spacious living areas. Escape to the luxurious primary suite, while the finished lower level offers even more living space with an egress window and a second gas fireplace. You'll love the oversized rooms, custom moldings, trim, and casings, newer roof, and immaculate condition from top to bottom. Step outside to the beautifully landscaped yard with a paver patio and outdoor entertainment system. The oversized 2.5-car garage includes an additional rear stall, offering nearly 3-car capacity!
28 days
|
1,682
|
86
|
Zillow last checked:
Listing updated:
Listed by:
Brooke E Boyle-SchneiderOFF-D:920-251-2211,
Roberts Homes and Real Estate,
Amy J Teifke920-251-2211,
Roberts Homes and Real Estate
Source: RANW as distributed by MLS GRID,MLS#: 50329891
Facts & features
Interior
Bedrooms & bathrooms
Bedrooms: 4
Bathrooms: 3
Full bathrooms: 2
1/2 bathrooms: 1
Bedroom 1
Level: Upper
Dimensions: 19X14
Bedroom 2
Level: Upper
Dimensions: 15X13
Bedroom 3
Level: Upper
Dimensions: 11X13
Bedroom 4
Level: Upper
Dimensions: 15X14
Dining room
Level: Main
Dimensions: 13X19
Family room
Level: Lower
Dimensions: 13X30
Kitchen
Level: Main
Dimensions: 13X16
Living room
Level: Main
Dimensions: 19X14
Other
Description: Mud Room
Level: Main
Dimensions: 8X13
Other
Description: Den/Office
Level: Main
Dimensions: 14X13
Other
Description: Foyer
Level: Main
Dimensions: 14X10
Other
Description: Exercise Room
Level: Lower
Dimensions: 13X12
Heating
Forced Air
Cooling
Forced Air, Central Air
Appliances
Included: Dishwasher, Microwave, Range, Refrigerator, Water Softener Owned
Features
Central Vacuum, High Speed Internet, Kitchen Island, Walk-In Closet(s), Walk-in Shower, Smart Home
Basement: Full,Partial Fin. Contiguous
Number of fireplaces: 2
Fireplace features: Two, Gas
Interior area
Total interior livable area: 3,124 sqft
Finished area above ground: 2,464
Finished area below ground: 660
Property
Parking
Total spaces: 2
Parking features: Attached, Garage Door Opener
Attached garage spaces: 2
Accessibility
Accessibility features: Not Applicable
Features
Patio & porch: Patio
Lot
Size: 0.3 Acres
Features: Sidewalk
Details
Parcel number: FDL1517133226400
Zoning: Residential
Construction
Type & style
Home type: SingleFamily
Property subtype: Single Family Residence
Materials
Vinyl Siding
Foundation: Poured Concrete
Condition
New construction: No
Year built: 1980
Utilities & green energy
Sewer: Public Sewer
Water: Public
Community & HOA
Community
Security: Security System
Location
Region: Fond Du Lac
Financial & listing details
Price per square foot: $155/sqft
Tax assessed value: $248,800
Annual tax amount: $6,808
Date on market: 7/28/2026
Inclusions: Stove, refrigerator, dishwasher, all blinds, microwave, water softener, remote dining area blind, BI speakers, Control 4 System, SEE SEPERATE DOCUMENT
Exclusions: Any of seller's personal property, washer, dryer, dehumidifier, invisible fence transmitter and power supply