Nestled on 1.59 acres of professionally landscaped grounds, this beautifully maintained 4-bedroom, 2.5-bathroom home offers the perfect blend of space, comfort, and modern updates. As you step inside, you’re greeted by a bright and welcoming interior with a two story foyer that shows off the natural light. The main level features a spacious formal living room, a separate formal dining room, a family room with a gas fireplace perfect for gatherings, and a well-appointed kitchen with a breakfast nook that leads to the deck access, offering stunning views of the expansive backyard. Enjoy the convenience of a main-level laundry room, making household chores a breeze. The primary suite is a true retreat, boasting an additional sitting area, a massive walk-in closet with a laundry chute, and a spacious en-suite bathroom complete with dual vanities, a soaking tub and separate shower stall—a perfect place to unwind after a long day. Three large additional bedrooms and an additional full bathroom provide ample space for family, guests, or a home office. Looking for even more space? The full, unfinished basement with a walk-out entrance presents endless possibilities—whether you envision a recreation room, home gym, workshop, or additional living space, this blank canvas is ready for your personal touch. With over 4000 total sqft throughout the home, you'll enjoy the comfort of having plenty of storage and never feeling cramped into a small space. This home has been meticulously maintained, with numerous updates ensuring peace of mind for years to come, including: Septic MicroFast system replaced in January 2025. Roof replaced in 2022. HVAC system replaced in 2021. Front door replaced in 2022. Garage doors replaced in 2022. Carpet replaced in 2024. Driveway resurfaced in October 2024. Water heater replaced in 2016. Range replaced in 2021. The home has been professionally cleaned and the carpet has been steam cleaned, ensuring peace of mind for your low stress transition into your new home! The attached 2-car garage offers convenience and storage, while the deck off of the kitchen provides the perfect space for outdoor dining, morning coffee, or simply enjoying the tranquility of your backyard. Don’t miss your opportunity to own this exceptional home in a serene setting! Schedule your private showing today and make this Hanover gem yours!
Sold for $530,000
$530,000
22 Eastwood Dr, Hanover, PA 17331
4beds
2,762sqft
Single Family Residence
Built in 2002
1.59 Acres Lot
$553,600 Zestimate®
$192/sqft
$2,850 Estimated rent
Home value
$553,600
$515,000 - $598,000
$2,850/mo
Zestimate® history
Owner options
List your home for rent
$2,850/mo
Rent Zestimate®
Find your next renter with Zillow Rental Manager. Plus, with online applications, you can quickly screen prospective tenants – for free.
$2,850/mo
Rent Zestimate®
Refinance and save
$3,757/mo
Est. payment
Refinancing to a lower rate could help reduce your monthly payments and save thousands over the life of the loan.
$3,757/mo
Est. payment
Explore your selling options
Work with a Zillow partner agent
Leverage their expertise and Zillow's premium Showcase listings to get your home seen by more buyers.
Get startedList with your own agent
Get your home in front of millions of buyers by listing it on Zillow.
Learn how to do itSell it yourself
Take full control of how buyers see your home on Zillow by listing For Sale by Owner (FSBO).
List your homeWhat's special
Professionally landscaped groundsFull unfinished basementSoaking tubTwo story foyerAdditional bedroomsMain-level laundry roomBreakfast nook
Zillow last checked:
Listing updated:
Listed by:
Emma Davis 410-725-4034,
Samson Properties
Bought with:
Michael Harget, 5001001
Keller Williams Realty Partners
Source: Bright MLS,MLS#: PAYK2077114
Facts & features
Interior
Bedrooms & bathrooms
- Bedrooms: 4
- Bathrooms: 3
- Full bathrooms: 2
- 1/2 bathrooms: 1
- Main level bathrooms: 1
Rooms
- Room types: Living Room, Dining Room, Primary Bedroom, Bedroom 2, Bedroom 3, Bedroom 4, Kitchen, Family Room, Basement, Breakfast Room, Laundry, Workshop, Bathroom 2, Primary Bathroom, Half Bath
Primary bedroom
- Level: Upper
Bedroom 2
- Level: Upper
Bedroom 3
- Level: Upper
Bedroom 4
- Level: Upper
Primary bathroom
- Level: Upper
Bathroom 2
- Level: Upper
Basement
- Level: Lower
Breakfast room
- Level: Main
Dining room
- Level: Main
Family room
- Level: Main
Half bath
- Level: Main
Kitchen
- Level: Main
Laundry
- Level: Main
Living room
- Level: Main
Workshop
- Level: Lower
Heating
- Forced Air, Natural Gas
Cooling
- Central Air, Electric
Appliances
- Included: Microwave, Dishwasher, Refrigerator, Tankless Water Heater, Washer, Dryer, Ice Maker, Oven, Oven/Range - Gas, Gas Water Heater
- Laundry: Main Level, Washer In Unit, Dryer In Unit, Laundry Chute, Laundry Room
Features
- Bathroom - Stall Shower, Bathroom - Tub Shower, Ceiling Fan(s), Dining Area, Family Room Off Kitchen, Kitchen Island, Walk-In Closet(s), Primary Bath(s), Crown Molding, Breakfast Area, Formal/Separate Dining Room, Eat-in Kitchen, Soaking Tub, Floor Plan - Traditional, Pantry
- Flooring: Hardwood, Carpet, Wood
- Windows: Window Treatments
- Basement: Full,Interior Entry,Exterior Entry,Walk-Out Access,Sump Pump,Unfinished
- Number of fireplaces: 1
Interior area
- Total structure area: 4,142
- Total interior livable area: 2,762 sqft
- Finished area above ground: 2,762
- Finished area below ground: 0
Property
Parking
- Total spaces: 6
- Parking features: Garage Faces Side, Inside Entrance, Attached, Driveway, On Street
- Attached garage spaces: 2
- Uncovered spaces: 4
Accessibility
- Accessibility features: None
Features
- Levels: Three
- Stories: 3
- Patio & porch: Deck, Porch
- Pool features: None
- Has view: Yes
- View description: Garden
Lot
- Size: 1.59 Acres
- Features: Cul-De-Sac, Front Yard, No Thru Street, Rear Yard, Suburban
Details
- Additional structures: Above Grade, Below Grade
- Parcel number: 520001700720000000
- Zoning: RESIDENTIAL
- Special conditions: Standard
Construction
Type & style
- Home type: SingleFamily
- Architectural style: Colonial
- Property subtype: Single Family Residence
Materials
- Vinyl Siding, Aluminum Siding
- Foundation: Active Radon Mitigation, Slab
- Roof: Architectural Shingle
Condition
- Excellent
- New construction: No
- Year built: 2002
Utilities & green energy
- Sewer: On Site Septic
- Water: Well
Community & HOA
Community
- Subdivision: Woodridge Hunt
HOA
- Has HOA: Yes
- Services included: Common Area Maintenance
- HOA fee: $150 annually
- HOA name: WOODRIDGE HUNT
Location
- Region: Hanover
- Municipality: WEST MANHEIM TWP
Financial & listing details
- Price per square foot: $192/sqft
- Tax assessed value: $278,080
- Annual tax amount: $9,287
- Date on market: 3/8/2025
- Listing agreement: Exclusive Right To Sell
- Listing terms: Cash,Conventional,FHA,VA Loan
- Inclusions: Refrigerator, Dishwasher, Range, Oven, Microwave, Washer, Dryer, Basement Wall Cabinetry, Window Treatments
- Ownership: Fee Simple
Price history
| Date | Event | Price |
|---|---|---|
| 5/9/2025 | Sold | $530,000+1%$192/sqft |
Source:  Bright MLS #PAYK2077114 Report a problem Bright MLS #PAYK2077114 Report a problem | ||
| 3/21/2025 | Pending sale | $525,000$190/sqft |
Source: Bright MLS #PAYK2077114 Report a problem | ||
| 3/8/2025 | Listed for sale | $525,000+19.3%$190/sqft |
Source: Bright MLS #PAYK2077114 Report a problem | ||
| 6/20/2005 | Sold | $440,000+80.1%$159/sqft |
Source: Public Record Report a problem | ||
| 1/3/2002 | Sold | $244,354$88/sqft |
Source: Public Record Report a problem | ||
Public tax history
| Year | Property taxes | Tax assessment |
|---|---|---|
| 2025 | $9,288 | $278,080 |
| 2024 | $9,288 | $278,080 |
| 2023 | $9,288 +8.4% | $278,080 |
| 2022 | $8,570 -2.4% | $278,080 |
| 2021 | $8,785 +2.5% | $278,080 |
| 2020 | $8,570 +2% | $278,080 |
| 2019 | $8,406 +1.7% | $278,080 |
| 2018 | $8,267 +243.3% | $278,080 |
| 2017 | $2,408 | $278,080 |
| 2016 | -- | $278,080 |
| 2015 | -- | $278,080 |
| 2014 | -- | $278,080 |
| 2013 | -- | $278,080 |
| 2012 | -- | $278,080 |
| 2011 | -- | $278,080 |
| 2010 | -- | $278,080 |
| 2009 | -- | $278,080 |
| 2008 | -- | $278,080 |
| 2007 | -- | $278,080 |
| 2006 | -- | $278,080 +16.1% |
| 2005 | -- | $239,420 |
| 2004 | -- | $239,420 +1.2% |
| 2003 | -- | $236,670 +510.6% |
| 2002 | -- | $38,760 |
Find assessor info on the county website
Neighborhood: 17331
Nearby homes
- $474,6004 bd3 ba2.2k sqft32 Eastwood Dr, Hanover, PA 17331Off Market
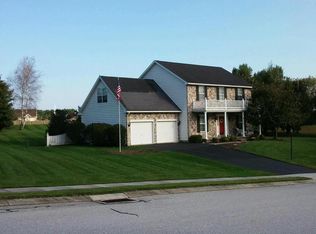
- $575,5004 bd2 ba3.5k sqft50 Marfield Cir, Hanover, PA 17331Off Market
- $563,2004 bd2 ba2.4k sqft40 Marfield Cir, Hanover, PA 17331Off Market
- $399,0004 bd3 ba2.6k sqft82 Eastwood Dr, Hanover, PA 17331Sold
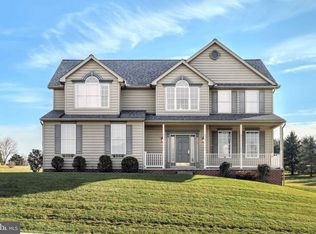
- $569,4004 bd4 ba2.6k sqft72 Eastwood Dr, Hanover, PA 17331Off Market
- $547,6004 bd2 ba2.7k sqft42 Eastwood Dr, Hanover, PA 17331Off Market
- $593,8004 bd2 ba2.9k sqft60 Marfield Cir, Hanover, PA 17331Off Market
- $609,4004 bd2 ba2.9k sqft27 Eastwood Dr, Hanover, PA 17331Off Market
Nearby schools
GreatSchools rating
- 7/10West Manheim El SchoolGrades: K-5Distance: 2.7 mi
- 5/10Emory H Markle Middle SchoolGrades: 6-8Distance: 4.3 mi
- 5/10South Western Senior High SchoolGrades: 9-12Distance: 4.4 mi
Schools provided by the listing agent
- District: South Western
Source: Bright MLS. This data may not be complete. We recommend contacting the local school district to confirm school assignments for this home.


Get pre-qualified for a loan
At Zillow Home Loans, we can pre-qualify you in as little as 5 minutes with no impact to your credit score.An equal housing lender. NMLS #10287.
Sell for more on Zillow
Get a Zillow Showcase℠ listing at no additional cost and you could sell for .
$553,600
2% more
+$11,072
With Zillow Showcase(estimated)
$564,672
- Pennsylvania
- York County
- Hanover
- 17331
- 22 Eastwood Dr
Nearby cities
Nearby neighborhoods
Nearby zip codes
Other Hanover Topics
