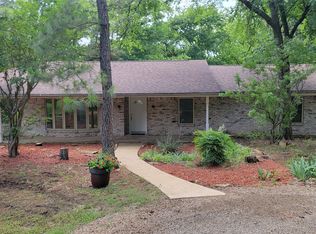
SECLUDED PRIVATE RESIDENCE ON 3.23 FENCED ACRES FEATURING A 3 BEDROOM,2-BATH HOME WITH 2 CAR GARAGE, BUILT IN 1987. PROPERTY IS FULLY GATED WITH PRIVATE SECURITY ENTRANCE AND OFFERS A UNIQUE OFF GRID POWER SYSTEM INCLUDING SOLAR PANELS AND GENERAC GENERATOR. WATER SUPPLY INCLUDES A 2,250 GALLON FILTERED WATER SOURCE. ADDITIONAL IMPROVEMENTS INCLUDE A GREENHOUSE, CHICKEN COOP, EXTENSIVE ACREAGE SUITABLE FOR GARDENING OR EXPANSION. ABUNDANT AMOUNT OF SHADE AND PRIVACY THROUGHOUT THE PROPERTY. A STANDOUT FEATURE IS THE LARGE METAL FRAMED INSULATED WORKSHOP 39 X 28 WITH A LONG BAR AND SERVING WINDOW POSITIONED TO OVERLOOK THE POOL AND HOT SPA IDEAL FOR ENTERTAINING. LOCATED MINUTES FROM LAKE TEXOMA THIS PROPERTY OFFERS EXCELLENT POTENTIAL FOR USE AS A SHORT TERM RENTAL, CORPORATE RETREAT OR PRIVATE FAMILY ESTATE. RARE OPPORTUNITY TO OWN A SELF SUSTAINING RETREAT WITH PRIVACY AND VERSATILITY.
Sold
Price Unknown
22 Eastwood Ter, Denison, TX 75020
4beds
2,800sqft
Single Family Residence
Built in 1987
3.23 Acres Lot
$-- Zestimate®
$--/sqft
$2,913 Estimated rent
Home value
Not available
Estimated sales range
Not available
$2,913/mo
Zestimate® history
Owner options
List your home for rent
$2,913/mo
Rent Zestimate®
Find your next renter with Zillow Rental Manager. Plus, with online applications, you can quickly screen prospective tenants – for free.
$2,913/mo
Rent Zestimate®
Refinance and save
Refinancing to a lower rate could help reduce your monthly payments and save thousands over the life of the loan.
Explore your selling options
Work with a Zillow partner agent
Leverage their expertise and Zillow's premium Showcase listings to get your home seen by more buyers.
Get startedList with your own agent
Get your home in front of millions of buyers by listing it on Zillow.
Learn how to do itSell it yourself
Take full control of how buyers see your home on Zillow by listing For Sale by Owner (FSBO).
List your homeWhat's special
Zillow last checked:
Listing updated:
Listed by:
Gary Lowell 0589364 903-821-5445,
Doug Hoover Real Estate 903-821-5445
Bought with:
DOUGLAS HOOVER, 0435306
Doug Hoover Real Estate
Source: NTREIS,MLS#: 21166075
Facts & features
Interior
Bedrooms & bathrooms
- Bedrooms: 4
- Bathrooms: 4
- Full bathrooms: 4
Primary bedroom
- Level: Second
- Dimensions: 16 x 18
Bedroom
- Features: Ceiling Fan(s)
- Level: Second
- Dimensions: 11 x 12
Bedroom
- Level: Second
- Dimensions: 16 x 11
Primary bathroom
- Features: Linen Closet, Solid Surface Counters
- Level: Second
- Dimensions: 13 x 12
Breakfast room nook
- Features: Eat-in Kitchen
- Level: First
- Dimensions: 11 x 8
Dining room
- Level: First
- Dimensions: 12 x 13
Other
- Level: Second
- Dimensions: 6 x 8
Kitchen
- Features: Built-in Features, Eat-in Kitchen, Granite Counters, Kitchen Island, Walk-In Pantry
- Level: First
- Dimensions: 17 x 11
Living room
- Features: Ceiling Fan(s), Fireplace
- Level: First
- Dimensions: 19 x 20
Office
- Level: First
- Dimensions: 10 x 10
Utility room
- Level: First
- Dimensions: 11 x 3
Heating
- Central, Fireplace(s)
Cooling
- Central Air, Ceiling Fan(s)
Appliances
- Included: Dryer, Dishwasher, Electric Cooktop, Electric Oven, Electric Range, Electric Water Heater, Disposal, Microwave, Refrigerator, Trash Compactor
Features
- Built-in Features, Decorative/Designer Lighting Fixtures, Double Vanity, Cable TV
- Flooring: Carpet, Tile, Wood
- Windows: Skylight(s), Window Coverings
- Has basement: No
- Number of fireplaces: 1
- Fireplace features: Decorative, Free Standing, Living Room, Masonry
Interior area
- Total interior livable area: 2,800 sqft
Property
Parking
- Total spaces: 2
- Parking features: Additional Parking, Asphalt, Circular Driveway, Driveway, Electric Gate, Garage, Garage Door Opener, Lighted, Paved, Garage Faces Side, Secured
- Attached garage spaces: 2
Features
- Levels: Two
- Stories: 2
- Patio & porch: Deck, Covered
- Exterior features: Awning(s), Covered Courtyard, Fire Pit, Lighting, Outdoor Grill, Private Entrance, Private Yard, Rain Barrel/Cistern(s), Rain Gutters, RV Hookup, Storage
- Has private pool: Yes
- Pool features: In Ground, Outdoor Pool, Pool, Private, Pool/Spa Combo
- Fencing: Metal,Perimeter,Privacy,Security
Lot
- Size: 3.23 Acres
- Dimensions: 140.568
- Features: Acreage, Back Yard, Cul-De-Sac, Lawn, Many Trees, Few Trees
- Residential vegetation: Brush, Grassed, Heavily Wooded, Wooded
Details
- Additional structures: Greenhouse, Other, Storage, Workshop
- Parcel number: 456330
Construction
Type & style
- Home type: SingleFamily
- Architectural style: Traditional,Detached
- Property subtype: Single Family Residence
- Attached to another structure: Yes
Materials
- Brick, Concrete, Wood Siding
- Foundation: Brick/Mortar, Concrete Perimeter, Slab
- Roof: Composition,Shingle
Condition
- Year built: 1987
Utilities & green energy
- Utilities for property: Cable Available
Green energy
- Energy efficient items: Insulation
- Energy generation: Solar
- Water conservation: Gray Water System, Rain Water Collection
Community & HOA
Community
- Security: Security System, Fire Alarm, Security Gate, Smoke Detector(s)
- Subdivision: College Country Estates
HOA
- Has HOA: No
Location
- Region: Denison
Financial & listing details
- Date on market: 2/10/2026
- Cumulative days on market: 49 days
- Listing terms: Cash,Conventional,FHA,USDA Loan,VA Loan
- Road surface type: Asphalt
Price history
| Date | Event | Price |
|---|---|---|
| 4/28/2026 | Sold | -- |
Source: NTREIS #21166075 Report a problem | ||
| 3/25/2026 | Pending sale | $720,000$257/sqft |
Source: NTREIS #21166075 Report a problem | ||
| 3/20/2026 | Contingent | $720,000$257/sqft |
Source: NTREIS #21166075 Report a problem | ||
| 2/10/2026 | Listed for sale | $720,000$257/sqft |
Source: NTREIS #21166075 Report a problem | ||
Public tax history
Tax history is unavailable.
Neighborhood: 75020
Nearby homes
- $443,500-- bd-- ba2.2k sqft42 Eastwood Terrace Dr, Denison, TX 75020Off Market
- $663,2004 bd4 ba2.8k sqft22 Eastwood Terrace Dr, Denison, TX 75020Off Market

- $--3 bd3 ba2k sqft5 Eastwood Terrace Dr, Denison, TX 75020Sold
- $459,2004 bd3 ba2.7k sqft308 College Creek Dr, Denison, TX 75020Off Market

- $513,600-- bd-- ba2.3k sqft158 White Dove Trl, Denison, TX 75020Off Market
- $398,800-- bd-- ba2.5k sqft228 College Creek Dr, Denison, TX 75020Off Market
- $--4 bd4 ba3.2k sqft293 Mourning Dove Ln, Denison, TX 75020Sold
- $371,3003 bd2 ba1.6k sqft82 Eastwood Terrace Dr, Denison, TX 75020Off Market
Nearby schools
GreatSchools rating
- 2/10Percy W Neblett Elementary SchoolGrades: K-5Distance: 3.2 mi
- 4/10Sherman MiddleGrades: 6-8Distance: 5.5 mi
- 5/10Sherman High SchoolGrades: 9-12Distance: 7.7 mi
Schools provided by the listing agent
- Elementary: Hyde Park
- Middle: Henry Scott
- High: Denison
- District: Denison ISD
Source: NTREIS. This data may not be complete. We recommend contacting the local school district to confirm school assignments for this home.
- Texas
- Grayson County
- Denison
- 75020
- 22 Eastwood Ter
Nearby cities
Nearby zip codes
Other Denison Topics
