Skip main navigation
Under contract
  • Price cut: $24K (4/28)
    $625,000

    22 Ebony Lane, Essex, CT 06442

    4beds
    2,550sqft
    : 
    Loading
    Get pre-qualified
    Single Family Residence
    Built in 1994
    1.8 Acres Lot
    $-- Zestimate®
    $245/sqft
    $-- HOA

    What's special

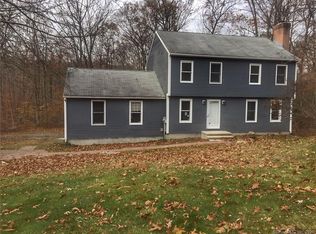
    Welcome to this beautifully maintained Colonial at 22 Ebony Lane in Ivoryton, offering a thoughtful layout, quality updates, and comfortable living spaces ideal for today's lifestyle. A welcoming foyer with a sitting area sets the tone as you enter the home, leading into a warm and inviting interior enhanced by new Harvey windows, a new roof, and a whole-house generator for comfort and peace of mind. The heart of the home is the fantastic family room, featuring heated tile floors, recessed lighting, a mini-split system, and sliders that open to a covered deck, perfect for indoor-outdoor entertaining in any season. The adjacent pass-through kitchen is both functional and stylish, offering tile and wood flooring, a wood stove, updated sliders, and an easy flow to the family room, creating a cozy yet open gathering space. A formal dining room with hardwood floors provides the perfect setting for family meals and special occasions, while a convenient half bath completes the main level. Upstairs, the primary bedroom features two ceiling fans, a full bath, and walk in closet. A second full bath serves the additional 3 ample bedrooms. The spacious walkup attic provides plenty of storage with easy access through one of the rooms. Additional highlights include a finished lower-level walk out family room, office space with new carpet and fresh paint and a spacious laundry room. The furnace was converted to a high efficiency Viessmann System with on demand hot water as well. Set on a beautiful 1.8-acre lot, this property offers the ideal mix of privacy, play space, and outdoor entertaining just minutes from the Village of Ivoryton. Enjoy summer days in the above-ground pool, surrounded by sprawling deck space perfect for grilling, dining, and relaxing with family and friends. The yard also features an oversized shed with a lean-to-great for storage, tools, or hobbies-plus a dedicated outdoor garden area ready for your next season of plantings. With ample open space, there's also potential for a future garage. A wonderful setting to enjoy the outdoors while staying close to village shops, dining, and local amenities.
    183 days
    |
    77
    |
    0
    |

    Zillow last checked:

    Listing updated:

    Listed by:

    Gigi Giordano (203)671-2155,

    Compass Connecticut, LLC 860-767-5390

    Source: Smart MLS,MLS#: 24146860MLS Logo

      Facts & features

      Interior

      Bedrooms & bathrooms
      • Bedrooms: 4
      • Bathrooms: 3
      • Full bathrooms: 2
      • 1/2 bathrooms: 1
      Primary bedroom
      • Features: Vaulted Ceiling(s), Ceiling Fan(s), Full Bath, Walk-In Closet(s), Wall/Wall Carpet
      • Level: Upper
      • Area: 480 Square Feet
      • Dimensions: 24 x 20
      Bedroom
      • Features: Ceiling Fan(s), Wall/Wall Carpet
      • Level: Upper
      • Area: 168 Square Feet
      • Dimensions: 14 x 12
      Bedroom
      • Features: Ceiling Fan(s), Wall/Wall Carpet
      • Level: Upper
      • Area: 160 Square Feet
      • Dimensions: 16 x 10
      Bedroom
      • Features: Ceiling Fan(s), Engineered Wood Floor
      • Level: Upper
      • Area: 182 Square Feet
      • Dimensions: 14 x 13
      Bathroom
      • Features: Tub w/Shower
      • Level: Upper
      • Area: 54 Square Feet
      • Dimensions: 9 x 6
      Dining room
      • Features: Engineered Wood Floor
      • Level: Main
      • Area: 198 Square Feet
      • Dimensions: 18 x 11
      Family room
      • Features: Wall/Wall Carpet
      • Level: Lower
      • Area: 286 Square Feet
      • Dimensions: 26 x 11
      Kitchen
      • Features: Pantry, Tile Floor
      • Level: Main
      • Area: 132 Square Feet
      • Dimensions: 12 x 11
      Kitchen
      • Features: Sliders, Hardwood Floor
      • Level: Main
      • Area: 132 Square Feet
      • Dimensions: 12 x 11
      Living room
      • Features: Bay/Bow Window, Vaulted Ceiling(s), Balcony/Deck, Ceiling Fan(s), Sliders, Tile Floor
      • Level: Main
      • Area: 576 Square Feet
      • Dimensions: 24 x 24
      Office
      • Features: Wall/Wall Carpet
      • Level: Lower
      • Area: 99 Square Feet
      • Dimensions: 11 x 9
      Other
      • Features: Wood Stove, Hardwood Floor
      • Level: Main
      • Area: 77 Square Feet
      • Dimensions: 11 x 7
      Heating
      • Hot Water, Propane
      Cooling
      • Ceiling Fan(s), Central Air, Heat Pump
      Appliances
      • Included: Oven/Range, Microwave, Refrigerator, Dishwasher, Washer, Dryer, Water Heater, Tankless Water Heater
      • Laundry: Lower Level
      Features
      • Basement: Full,Partially Finished
      • Attic: Storage,Floored,Walk-up
      • Has fireplace: No
      Interior area
      • Total structure area: 2,550
      • Total interior livable area: 2,550 sqft
      • Finished area above ground: 2,550

      Property

      Features
      • Patio & porch: Deck, Covered
      • Exterior features: Awning(s), Garden
      • Has private pool: Yes
      • Pool features: Above Ground
      Lot
      • Size: 1.8 Acres
      • Features: Subdivided, Few Trees, Sloped
      Details
      • Additional structures: Shed(s)
      • Parcel number: 988024
      • Zoning: RU

      Construction

      Type & style
      • Home type: SingleFamily
      • Architectural style: Colonial
      • Property subtype: Single Family Residence
      Materials
      • Vinyl Siding
      • Foundation: Concrete Perimeter
      • Roof: Asphalt
      Condition
      • New construction: No
      • Year built: 1994

      Utilities & green energy

      • Sewer: Septic Tank
      • Water: Well
      • Utilities for property: Underground Utilities, Cable Available

      Community & HOA

      Community
      • Features: Health Club, Library, Playground, Shopping/Mall
      • Subdivision: Ivoryton
      HOA
      • Has HOA: No
      Location
      • Region: Ivoryton

      Financial & listing details

      • Price per square foot: $245/sqft
      • Tax assessed value: $332,100
      • Annual tax amount: $6,187
      • Date on market: 1/3/2026

        Estimated market value

        Not available

        Estimated sales range

        Not available

        Not available

        Price history

        DateEventPrice
        7/2/2026Pending sale$625,000$245/sqft
        Source: Smart MLS #24146860 Report a problem
        4/28/2026Price change$625,000-3.7%$245/sqft
        Source: Smart MLS #24146860 Report a problem
        1/8/2026Listed for sale$649,000+284%$255/sqft
        Source: Smart MLS #24146860 Report a problem
        10/26/1994Sold$169,000$66/sqft
        Source: Public Record Report a problem

        Public tax history

        YearProperty taxesTax assessment
        2025$6,187 +3.2%$332,100
        2024$5,994 +12.4%$332,100 +40.7%
        2023$5,333 -0.3%$236,100
        2022$5,348 +1%$236,100
        2021$5,296 +2.9%$236,100
        2020$5,149 +0.7%$236,100
        2019$5,112 +0.2%$236,100 +1.1%
        2018$5,104 -0.5%$233,600
        2017$5,130 +1.8%$233,600
        2016$5,041 $233,600

        Find assessor info on the county website

        Monthly payment

        Est. payment

        Payment breakdown

        Explore the cost of this home by adjusting the details. Changes won't be saved.
        All calculations are estimates and provided by Zillow, Inc. for informational purposes only. Actual amounts may vary.
        HOA fees may include property taxes on listings classified as Co-Ops. Contact the listing agent and/or owner for fee details.
        Mortgage interest rates are dependent on a number of factors, including credit score, down payment, and repayment length. Interest rate data provided by Zillow Group Marketplace, Inc. as of 1/1/1970 from various mortgage lenders with which we have lead or other similar arrangements; the Estimated Payment is an average of those rates.
        See how much you could borrow to make a competitive offer.

        Climate risks

        Neighborhood: 06442

        Getting around

        8 / 100
        Car-Dependent
        3 / 100
        Somewhat Bikeable

        Nearby schools

        GreatSchools rating
        Schools provided by the listing agent
        • Elementary: Essex
        • High: Valley

        Source: Smart MLS. This data may not be complete. We recommend contacting the local school district to confirm school assignments for this home.

        A local agent can set up tours, give advice and negotiate with sellers.

        Browse local experts

        Similar homes

        Skip to the end of the carouselSkip to the beginning of the carousel