E. MANSFIELD - Look no further than this beautifully renovated center-entrance Colonial in a sought-after neighborhood! Perfectly situated w/easy access to schools, shopping, 495 & more, this stunner has been meticulously maintained + upgraded. A sprawling corner lot with dreamy hardscaping will make you the host with the most all summer long! Inside features an eat-in chef's kitchen fully outfitted w/stainless steel, cherry cabinets, induction cooktop, double wall ovens, deep storage drawers, wine fridge, granite + sliders to outdoors. Powder room, wood-burning fireplaced LR, & oversized family/dining room complete the main level. Upstairs find 4 beautiful beds + 2 upgraded dual-vanity baths w/tile, granite, + more. Finished 600+ sq ft lower level w/2 rooms, its own heat zone, + abundant storage. Brand new septic system, Harvey windows, newer hardwoods, and roof all w/in the last 12 yrs. AC added 2003. Newer garage doors & exterior paint. Don't miss this move-in ready gem!
Sold for $900,000
$900,000
22 Echo Hills Dr, Mansfield, MA 02048
4beds
2,680sqft
Single Family Residence
Built in 1993
0.86 Acres Lot
$970,700 Zestimate®
$336/sqft
$4,685 Estimated rent
Home value
$970,700
$922,000 - $1.02M
$4,685/mo
Zestimate® history
Owner options
List your home for rent
$4,685/mo
Rent Zestimate®
Find your next renter with Zillow Rental Manager. Plus, with online applications, you can quickly screen prospective tenants – for free.
$4,685/mo
Rent Zestimate®
Refinance and save
$5,679/mo
Est. payment
Refinancing to a lower rate could help reduce your monthly payments and save thousands over the life of the loan.
$5,679/mo
Est. payment
Explore your selling options
Work with a Zillow partner agent
Leverage their expertise and Zillow's premium Showcase listings to get your home seen by more buyers.
Get startedList with your own agent
Get your home in front of millions of buyers by listing it on Zillow.
Learn how to do itSell it yourself
Take full control of how buyers see your home on Zillow by listing For Sale by Owner (FSBO).
List your homeWhat's special
Zillow last checked:
Listing updated:
Listed by:
Esposito Group 774-266-6158,
eXp Realty 888-854-7493,
Benjamin Esposito 774-266-6158
Bought with:
Ashley Crosman
eXp Realty
Source: MLS PIN,MLS#: 73220113
Facts & features
Interior
Bedrooms & bathrooms
- Bedrooms: 4
- Bathrooms: 3
- Full bathrooms: 2
- 1/2 bathrooms: 1
Primary bedroom
- Features: Bathroom - Double Vanity/Sink, Ceiling Fan(s), Walk-In Closet(s), Flooring - Hardwood, Lighting - Sconce, Lighting - Overhead, Pocket Door
- Level: Second
Bedroom 2
- Features: Closet, Flooring - Hardwood
- Level: Second
Bedroom 3
- Features: Ceiling Fan(s), Flooring - Wall to Wall Carpet, Lighting - Overhead, Closet - Double
- Level: Second
Bedroom 4
- Features: Ceiling Fan(s), Flooring - Wall to Wall Carpet, Lighting - Overhead, Closet - Double
- Level: Second
Primary bathroom
- Features: Yes
Bathroom 1
- Features: Bathroom - Half, Flooring - Stone/Ceramic Tile, Countertops - Upgraded, Dryer Hookup - Electric, Remodeled, Washer Hookup, Lighting - Sconce
- Level: First
Bathroom 2
- Features: Bathroom - Tiled With Shower Stall, Flooring - Stone/Ceramic Tile, Countertops - Stone/Granite/Solid, Double Vanity, Recessed Lighting, Remodeled, Pocket Door
- Level: Second
Bathroom 3
- Features: Bathroom - Full, Bathroom - Tiled With Tub & Shower, Countertops - Stone/Granite/Solid, Double Vanity, Recessed Lighting, Remodeled
- Level: Second
Dining room
- Features: Flooring - Hardwood, Open Floorplan, Lighting - Pendant
- Level: First
Family room
- Features: Flooring - Hardwood, Open Floorplan, Recessed Lighting
- Level: First
Kitchen
- Features: Flooring - Stone/Ceramic Tile, Dining Area, Countertops - Stone/Granite/Solid, Cabinets - Upgraded, Exterior Access, Recessed Lighting, Slider, Stainless Steel Appliances, Wine Chiller, Lighting - Pendant
- Level: First
Living room
- Features: Flooring - Hardwood
- Level: First
Heating
- Baseboard, Oil
Cooling
- Central Air
Appliances
- Included: Water Heater, Range, Dishwasher, Microwave, Washer, Dryer, Wine Refrigerator
- Laundry: Bathroom - Half, First Floor, Electric Dryer Hookup, Washer Hookup
Features
- Lighting - Overhead, Den, Bonus Room
- Flooring: Tile, Carpet, Concrete, Hardwood, Flooring - Wall to Wall Carpet
- Doors: Insulated Doors
- Windows: Insulated Windows, Screens
- Basement: Finished,Interior Entry,Bulkhead,Radon Remediation System
- Number of fireplaces: 1
- Fireplace features: Living Room
Interior area
- Total structure area: 2,680
- Total interior livable area: 2,680 sqft
Property
Parking
- Total spaces: 8
- Parking features: Attached, Garage Door Opener, Storage, Paved Drive, Off Street, Paved
- Attached garage spaces: 2
- Uncovered spaces: 6
Features
- Patio & porch: Deck
- Exterior features: Deck, Rain Gutters, Professional Landscaping, Screens, Garden
- Frontage length: 341.00
Lot
- Size: 0.86 Acres
- Features: Corner Lot, Wooded
Details
- Foundation area: 1040
- Parcel number: M:042 B:114,2863147
- Zoning: RES
Construction
Type & style
- Home type: SingleFamily
- Architectural style: Colonial
- Property subtype: Single Family Residence
Materials
- Frame
- Foundation: Concrete Perimeter
- Roof: Shingle
Condition
- Year built: 1993
Utilities & green energy
- Electric: 150 Amp Service
- Sewer: Private Sewer
- Water: Public
- Utilities for property: for Electric Range, for Electric Oven, for Electric Dryer, Washer Hookup
Community & HOA
Community
- Features: Public Transportation, Shopping, Pool, Tennis Court(s), Park, Walk/Jog Trails, Stable(s), Golf, Medical Facility, Highway Access, Sidewalks
- Subdivision: Echo Hills Estates
HOA
- Has HOA: No
Location
- Region: Mansfield
Financial & listing details
- Price per square foot: $336/sqft
- Tax assessed value: $665,200
- Annual tax amount: $8,980
- Date on market: 1/17/2026
- Listing terms: Contract
- Exclusions: Fridge In Basement
- Road surface type: Paved
Price history
| Date | Event | Price |
|---|---|---|
| 6/4/2024 | Sold | $900,000+7.2%$336/sqft |
Source: MLS PIN #73220113 Report a problem | ||
| 4/9/2024 | Listed for sale | $839,900+90.9%$313/sqft |
Source: MLS PIN #73220113 Report a problem | ||
| 12/13/2002 | Sold | $440,000+100.9%$164/sqft |
Source: Public Record Report a problem | ||
| 6/25/1993 | Sold | $219,000+386.7%$82/sqft |
Source: Public Record Report a problem | ||
| 2/28/1992 | Sold | $45,000$17/sqft |
Source: Public Record Report a problem | ||
Public tax history
| Year | Property taxes | Tax assessment |
|---|---|---|
| 2025 | $9,866 +9.9% | $749,100 +12.6% |
| 2024 | $8,980 +3% | $665,200 +7.5% |
| 2023 | $8,716 +3.8% | $618,600 +11.8% |
| 2022 | $8,394 +3.7% | $553,300 +5% |
| 2021 | $8,098 +1.5% | $527,200 +1.5% |
| 2020 | $7,976 +7.7% | $519,300 +6.7% |
| 2019 | $7,409 +0.7% | $486,800 +3% |
| 2018 | $7,361 +6.6% | $472,800 +2.9% |
| 2017 | $6,903 +4.2% | $459,600 +6.9% |
| 2016 | $6,623 +2.6% | $429,800 +3.2% |
| 2015 | $6,456 +0.9% | $416,500 +2.6% |
| 2014 | $6,401 +4.6% | $405,900 -1.3% |
| 2013 | $6,121 +4.2% | $411,100 |
| 2012 | $5,875 -0.1% | $411,100 |
| 2011 | $5,883 +4.9% | $411,100 -2.3% |
| 2010 | $5,607 +5.1% | $420,600 -5.4% |
| 2009 | $5,337 +0.4% | $444,400 -5.4% |
| 2008 | $5,318 +1.2% | $469,800 +0.8% |
| 2007 | $5,254 +1.2% | $466,200 +1.5% |
| 2006 | $5,192 +0.3% | $459,500 +4.4% |
| 2005 | $5,177 +6.9% | $440,200 +45.6% |
| 2004 | $4,841 +2.1% | $302,400 |
| 2003 | $4,742 +1.5% | $302,400 |
| 2002 | $4,672 +10.3% | $302,400 +21.3% |
| 2000 | $4,237 +20.6% | $249,400 +18.3% |
| 1997 | $3,514 | $210,900 |
Find assessor info on the county website
Neighborhood: 02048
Nearby homes
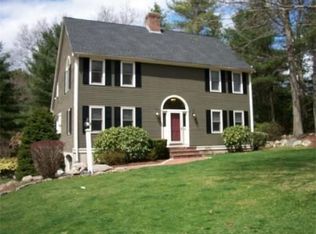
- $865,4004 bd3 ba2k sqft18 Echo Hills Dr, Mansfield, MA 02048Off Market
- $848,0003 bd2 ba2k sqft1 Eastbrook Rd, Mansfield, MA 02048Off Market
- $1,045,5005 bd3 ba3k sqft14 Echo Hills Dr, Mansfield, MA 02048Off Market
- $1,062,6004 bd3 ba3.2k sqft6 Eastbrook Rd, Mansfield, MA 02048Off Market
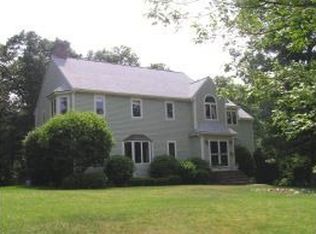
- $913,1003 bd3 ba2.2k sqft23 Echo Hills Dr, Mansfield, MA 02048Off Market
- $900,0004 bd4 ba2.8k sqft19 Echo Hills Dr, Mansfield, MA 02048Sold
- $1,114,9003 bd2 ba2.6k sqft27 Echo Hills Dr, Mansfield, MA 02048Off Market
- $965,0003 bd3 ba3.1k sqft34 Echo Hills Dr, Mansfield, MA 02048Sold
Nearby schools
GreatSchools rating
- 6/10Jordan/Jackson Elementary SchoolGrades: 3-5Distance: 2.1 mi
- 7/10Harold L Qualters Middle SchoolGrades: 6-8Distance: 2.4 mi
- 8/10Mansfield High SchoolGrades: 9-12Distance: 2.3 mi
Schools provided by the listing agent
- Elementary: Robinson/Jj
- Middle: Qualters
- High: Mansfield High
Source: MLS PIN. This data may not be complete. We recommend contacting the local school district to confirm school assignments for this home.
Get a cash offer in 3 minutes
Find out how much your home could sell for in as little as 3 minutes with a no-obligation cash offer.
Estimated market value
$970,700
Get a cash offer in 3 minutes
Find out how much your home could sell for in as little as 3 minutes with a no-obligation cash offer.
Estimated market value
$970,700
- Massachusetts
- Bristol County
- Mansfield
- 02048
- 22 Echo Hills Dr
Nearby cities
Nearby zip codes
Other Mansfield Topics
