Style, Function, Location and Income!! The vaulted ceilings and stone fireplace set the stage for the mid century modern design featuring clean architectural lines and original wood floors (including under the carpet)This home exudes a "welcome home" feel with natural light flowing throughout. The UPDATED kitchen shines including quartz countertops, modern finishes and a built in buffet providing plenty of storage. The fully equipped, lower level offers, incredible flexibility; complete with its own kitchen, washer and dryer, private living space and driveway making it ideal for a potential apartment rental or guest quarters. A spacious deck located off the kitchen/dining is perfect for entertaining large gatherings and the side porch is a great private nook to watch the sunrise or take in the city view. You can see the bridge in the distance. Move in ready and perfectly situated close to EVERYTHING you need! Plus a NEW ROOF! This home is a GEM!
Closed
Listed by: EDGE Realty, ERA Powered • Michelle L Doughten • Contact: 573-450-3890
Bought with: Paul Kitchen & Associates
Price Unknown
22 Edgewood Dr, Cape Girardeau, MO 63703
4beds
2,521sqft
Single Family Residence
Built in 1962
0.28 Acres Lot
$261,600 Zestimate®
$--/sqft
$1,902 Estimated rent
Home value
$261,600
$207,000 - $332,000
$1,902/mo
Zestimate® history
Owner options
List your home for rent
$1,902/mo
Rent Zestimate®
Find your next renter with Zillow Rental Manager. Plus, with online applications, you can quickly screen prospective tenants – for free.
$1,902/mo
Rent Zestimate®
Refinance and save
Refinancing to a lower rate could help reduce your monthly payments and save thousands over the life of the loan.
Explore your selling options
Work with a Zillow partner agent
Leverage their expertise and Zillow's premium Showcase listings to get your home seen by more buyers.
Get startedList with your own agent
Get your home in front of millions of buyers by listing it on Zillow.
Learn how to do itSell it yourself
Take full control of how buyers see your home on Zillow by listing For Sale by Owner (FSBO).
List your homeWhat's special
Stone fireplaceMid century modern designQuartz countertopsModern finishesNew roofUpdated kitchenClean architectural lines
Zillow last checked:
Listing updated:
Listed by:
Michelle L Doughten 573-450-3890,
EDGE Realty, ERA Powered
Bought with:
Yasdani Gonzalez, 2020034655
Paul Kitchen & Associates
Source: MARIS,MLS#: 26012444 Originating MLS: Southeast Missouri REALTORS
Originating MLS: Southeast Missouri REALTORSFacts & features
Interior
Bedrooms & bathrooms
- Bedrooms: 4
- Bathrooms: 3
- Full bathrooms: 2
- 1/2 bathrooms: 1
- Main level bathrooms: 2
- Main level bedrooms: 3
Primary bedroom
- Description: wood under carpet
- Features: Floor Covering: Carpeting
- Level: First
- Area: 156
- Dimensions: 13x12
Bedroom 2
- Description: wood under carpet
- Features: Floor Covering: Carpeting
- Level: First
- Area: 100
- Dimensions: 10x10
Bedroom 4
- Description: could be used for rental
- Features: Floor Covering: Vinyl
- Level: Basement
- Area: 168
- Dimensions: 14x12
Primary bathroom
- Description: vaulted ceiling
- Features: Floor Covering: Laminate
- Level: First
- Area: 27
- Dimensions: 9x3
Bathroom
- Description: updated
- Features: Floor Covering: Ceramic Tile
- Level: First
- Area: 72
- Dimensions: 9x8
Bathroom 3
- Description: wood under carpet
- Features: Floor Covering: Carpeting
- Level: First
- Area: 100
- Dimensions: 10x10
Bathroom 3
- Features: Floor Covering: Vinyl
- Level: Basement
- Area: 48
- Dimensions: 8x6
Dining room
- Description: buffet, deck access
- Features: Floor Covering: Ceramic Tile
- Level: First
- Area: 140
- Dimensions: 14x10
Family room
- Description: walkout to patio/second driveway
- Features: Floor Covering: Vinyl
- Level: Basement
- Area: 351
- Dimensions: 27x13
Kitchen
- Description: updated, quartz countertop
- Features: Floor Covering: Ceramic Tile
- Level: First
- Area: 112
- Dimensions: 14x8
Kitchen
- Description: 2nd kitchen with stackable laundry - great for rental
- Features: Floor Covering: Vinyl
- Level: Basement
- Area: 176
- Dimensions: 16x11
Laundry
- Features: Floor Covering: Vinyl
- Level: Basement
- Area: 182
- Dimensions: 14x13
Living room
- Description: vaulted
- Features: Floor Covering: Wood
- Level: First
- Area: 273
- Dimensions: 21x13
Office
- Description: accent wall, great natural light
- Features: Floor Covering: Laminate
- Level: First
- Area: 104
- Dimensions: 13x8
Office
- Features: Floor Covering: Vinyl
- Level: Basement
- Area: 156
- Dimensions: 13x12
Heating
- Forced Air, Natural Gas
Cooling
- Central Air
Appliances
- Included: Stainless Steel Appliance(s), Dishwasher, Microwave, Electric Range, Refrigerator, Washer/Dryer Stacked, Water Heater
- Laundry: In Basement
Features
- High Speed Internet
- Flooring: Carpet, Ceramic Tile, Laminate, Vinyl, Wood
- Basement: Finished,Walk-Out Access
- Number of fireplaces: 1
- Fireplace features: Decorative, Living Room
Interior area
- Total structure area: 2,521
- Total interior livable area: 2,521 sqft
- Finished area above ground: 1,321
- Finished area below ground: 1,200
Property
Parking
- Total spaces: 2
- Parking features: Attached Carport, Basement
- Carport spaces: 2
Features
- Levels: One
- Patio & porch: Deck, Patio, Side Porch
Lot
- Size: 0.28 Acres
- Dimensions: 150 x 92
- Features: Corner Lot
Details
- Parcel number: 203070008005000000
- Special conditions: Standard
Construction
Type & style
- Home type: SingleFamily
- Architectural style: Contemporary
- Property subtype: Single Family Residence
Materials
- Aluminum Siding, Stone
- Roof: Architectural Shingle
Condition
- Updated/Remodeled
- New construction: No
- Year built: 1962
Utilities & green energy
- Electric: 220 Volts
- Sewer: Public Sewer
- Water: Public
- Utilities for property: Cable Available, Electricity Connected, Natural Gas Connected, Sewer Available, Water Available
Community & HOA
Community
- Subdivision: Edgewood Highlands
HOA
- Has HOA: No
Location
- Region: Cape Girardeau
Financial & listing details
- Annual tax amount: $1,268
- Date on market: 3/4/2026
- Cumulative days on market: 9 days
- Listing terms: Cash,Conventional
- Ownership: Private
- Electric utility on property: Yes
- Road surface type: Concrete
Price history
| Date | Event | Price |
|---|---|---|
| 4/16/2026 | Sold | -- |
Source:  MARIS #26012444 Report a problem MARIS #26012444 Report a problem | ||
| 3/16/2026 | Pending sale | $259,900$103/sqft |
Source: MARIS #26012444 Report a problem | ||
| 3/4/2026 | Listed for sale | $259,900$103/sqft |
Source: MARIS #26012444 Report a problem | ||
| 7/1/2016 | Sold | -- |
Source: MARIS #83371 Report a problem | ||
Public tax history
Tax history is unavailable.
Neighborhood: 63703
Nearby homes
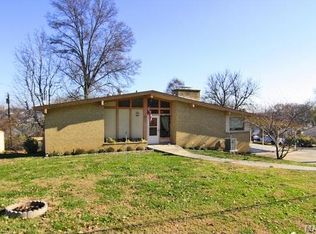
- $227,3004 bd3 ba1.3k sqft22 Edgewood Rd, Cape Girardeau, MO 63703Off Market
- $194,5003 bd2 ba1.3k sqft8 Camellia Dr, Cape Girardeau, MO 63703Off Market
- $205,0003 bd2 ba1.4k sqft10 Edgewood Rd, Cape Girardeau, MO 63703Off Market
- $188,7003 bd1 ba1.3k sqft12 Camellia Dr, Cape Girardeau, MO 63703Off Market
- $217,8003 bd1 ba1.5k sqft67 Edgewood Dr, Cape Girardeau, MO 63703Off Market
- $225,9003 bd2 ba1.6k sqft2769 Sherri Dr, Cape Girardeau, MO 63703Off Market
- $243,4003 bd3 ba1.7k sqft2761 Sherri Ln, Cape Girardeau, MO 63703Off Market
- $235,4004 bd1 ba1.7k sqft5 Camellia Dr, Cape Girardeau, MO 63703Off Market
Nearby schools
GreatSchools rating
- 5/10Central Middle SchoolGrades: 5-6Distance: 1 mi
- 4/10Central Jr. High SchoolGrades: 7-8Distance: 0.8 mi
- 4/10Central High SchoolGrades: 9-12Distance: 2 mi
Schools provided by the listing agent
- Elementary: Clippard Elem.
- Middle: Central Jr. High
- High: Central High
Source: MARIS. This data may not be complete. We recommend contacting the local school district to confirm school assignments for this home.
- Missouri
- Cape Girardeau County
- Cape Girardeau
- 63703
- 22 Edgewood Dr
Nearby cities
Nearby zip codes
Other Cape Girardeau Topics
