Skip main navigation
Sold for $705,000
  • $705,000

    22 Elaine Court, Prospect, CT 06712

    3beds
    2,350sqft
    Single Family Residence
    Built in 2024
    1 Acres Lot
    $713,800 Zestimate®
    $300/sqft
    $4,896 Estimated rent

    Home value

    $713,800

    $628,000 - $807,000

    $4,896/mo

    Zestimate® history
    Loading
    Loading...

    Owner options

    List your home for rent

    $4,896/mo

    Rent Zestimate®

    Find your next renter with Zillow Rental Manager. Plus, with online applications, you can quickly screen prospective tenants – for free.

    Learn more

    $4,896/mo

    Rent Zestimate®

    Refinance and save

    $4,994/mo

    Est. payment

    Refinancing to a lower rate could help reduce your monthly payments and save thousands over the life of the loan.

    See today's rates

    $4,994/mo

    Est. payment

    Explore your selling options

    Work with a Zillow partner agent

    Leverage their expertise and Zillow's premium Showcase listings to get your home seen by more buyers.

    Get started

    List with your own agent

    Get your home in front of millions of buyers by listing it on Zillow.

    Learn how to do it

    Sell it yourself

    Take full control of how buyers see your home on Zillow by listing For Sale by Owner (FSBO).

    List your home

    What's special

    Large trex deckFlooded with natural lightConvenient laundry roomQuartz countertopsVaulted ceilingModern bathLarge walk-in closet
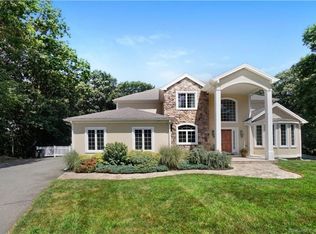
    Discover this stunning contemporary farmhouse nestled on a private 1-acre lot at the end of a quiet cul-de-sac in Prospect. This quality-built home spans 2,350 sq ft and is flooded with natural light throughout. The open floorplan features a beautiful kitchen with white shaker cabinets, quartz countertops, stainless steel appliances, and a discreetly hidden microwave. The kitchen seamlessly overlooks the family room, where sliders lead to a large Trex deck, perfect for enjoying the serene backyard. The first-floor flex space with a vaulted ceiling offers versatility, ideal for an office, guest bedroom, or formal dining. Upstairs, the spacious landing leads to a luxurious primary suite with a large walk-in closet and a modern bath featuring dual vanities. Two additional generous bedrooms, a dedicated full bath, and a convenient laundry room on the upper level complete the second floor. The walk-out basement offers plenty of potential for future finishing, allowing you to create a rec room, theater, home gym, or more. The home does not include built-ins in the bedrooms or elsewhere, offering a blank slate to personalize. Please note that the cable is not prewired. Enjoy the convenience of a mudroom off the kitchen as you enter from the attached garage. With propane heat, two central AC condensers, and a one-year builder's warranty, this home is designed for hassle-free living. The location is unbeatable-just a stone's throw from Highland Greens Golf Course, the local elementary school, and offering easy access to Route 68, Route 8, and Route 69 to 15! Don't miss the chance to make this your sanctuary!

    Zillow last checked:

    Listing updated:

    Listed by:

    Jessica Boswell 860-357-0704,

    eXp Realty

    Bought with:

    Jessica Boswell, RES.0807833

    eXp Realty

    Co-Buyer Agent: Hayley Butterfield

    eXp Realty

    Source: Smart MLS,MLS#: 24054433MLS Logo

    Facts & features

    Interior

    Bedrooms & bathrooms
    • Bedrooms: 3
    • Bathrooms: 3
    • Full bathrooms: 2
    • 1/2 bathrooms: 1
    Primary bedroom
    • Features: Full Bath, Walk-In Closet(s), Hardwood Floor
    • Level: Upper
    • Area: 203.85 Square Feet
    • Dimensions: 15.1 x 13.5
    Bedroom
    • Features: Hardwood Floor
    • Level: Upper
    • Area: 139.15 Square Feet
    • Dimensions: 11.5 x 12.1
    Bedroom
    • Features: Hardwood Floor
    • Level: Upper
    • Area: 167.58 Square Feet
    • Dimensions: 13.3 x 12.6
    Bathroom
    • Features: Tile Floor
    • Level: Main
    • Area: 49.28 Square Feet
    • Dimensions: 5.6 x 8.8
    Bathroom
    • Features: Tile Floor
    • Level: Upper
    • Area: 80.5 Square Feet
    • Dimensions: 11.5 x 7
    Dining room
    • Features: Hardwood Floor
    • Level: Main
    • Area: 142.74 Square Feet
    • Dimensions: 11.7 x 12.2
    Kitchen
    • Features: Kitchen Island, Hardwood Floor
    • Level: Main
    • Area: 104.12 Square Feet
    • Dimensions: 13.7 x 7.6
    Living room
    • Features: Balcony/Deck, Sliders, Hardwood Floor
    • Level: Main
    • Area: 280.5 Square Feet
    • Dimensions: 18.7 x 15
    Loft
    • Features: Hardwood Floor
    • Level: Upper
    • Area: 200.66 Square Feet
    • Dimensions: 15.8 x 12.7
    Office
    • Features: Vaulted Ceiling(s), French Doors, Hardwood Floor
    • Level: Main
    • Area: 165.92 Square Feet
    • Dimensions: 13.6 x 12.2
    Heating
    • Hydro Air, Propane
    Cooling
    • Central Air
    Appliances
    • Included: Oven/Range, Range Hood, Refrigerator, Dishwasher, Water Heater
    • Laundry: Upper Level, Mud Room
    Features
    • Open Floorplan, Entrance Foyer, Smart Thermostat
    • Basement: Partial,Unfinished
    • Attic: Pull Down Stairs
    • Has fireplace: No
    Interior area
    • Total structure area: 2,350
    • Total interior livable area: 2,350 sqft
    • Finished area above ground: 2,350

    Property

    Parking
    • Total spaces: 6
    • Parking features: Attached, Paved, Driveway, Private, Asphalt
    • Attached garage spaces: 2
    • Has uncovered spaces: Yes
    Features
    • Patio & porch: Deck
    • Exterior features: Balcony, Rain Gutters, Lighting, Stone Wall
    Lot
    • Size: 1 Acres
    • Features: Dry, Level, Cul-De-Sac, Landscaped
    Details
    • Parcel number: 1793398
    • Zoning: RA-1

    Construction

    Type & style
    • Home type: SingleFamily
    • Architectural style: Farm House
    • Property subtype: Single Family Residence
    Materials
    • Vinyl Siding
    • Foundation: Concrete Perimeter
    • Roof: Asphalt
    Condition
    • Completed/Never Occupied
    • Year built: 2024
    Details
    • Warranty included: Yes

    Utilities & green energy

    • Sewer: Septic Tank
    • Water: Well
    • Utilities for property: Cable Available

    Community & neighborhood

    Community
    • Community features: Golf, Park, Playground, Tennis Court(s)
    Location
    • Region: Prospect

    Price history

    DateEventPrice
    12/31/2024Sold$705,000+5.2%$300/sqft
    Source: Smart MLS #24054433 Report a problem
    10/30/2024Listed for sale$670,000+759%$285/sqft
    Source: Smart MLS #24054433 Report a problem
    6/22/2022Sold$78,000-17.9%$33/sqft
    Source: Smart MLS #170464406 Report a problem
    6/22/2022Contingent$95,000$40/sqft
    Source: Smart MLS #170464406 Report a problem
    3/24/2022Price change$95,000-4%$40/sqft
    Source: Smart MLS #170464406 Report a problem
    5/11/2021Listed for sale$99,000-10%$42/sqft
    Source: Smart MLS #170398757 Report a problem
    8/9/2020Listing removed$110,000$47/sqft
    Source: The Heritage Group, LLC #170269471 Report a problem
    2/4/2020Listed for sale$110,000$47/sqft
    Source: The Heritage Group, LLC #170269471 Report a problem
    10/6/2019Listing removed$110,000$47/sqft
    Source: The Heritage Group, LLC #170191614 Report a problem
    5/5/2019Listed for sale$110,000-7.6%$47/sqft
    Source: The Heritage Group, LLC #170191614 Report a problem
    1/31/2019Listing removed$119,000$51/sqft
    Source: Pavlik Real Estate LLC #170055821 Report a problem
    7/9/2018Price change$119,000-4.8%$51/sqft
    Source: Pavlik Real Estate LLC #170055821 Report a problem
    6/7/2018Price change$125,000-16.6%$53/sqft
    Source: Pavlik Real Estate LLC #170055821 Report a problem
    2/26/2018Listed for sale$149,900+36.3%$64/sqft
    Source: Pavlik Real Estate LLC #170055821 Report a problem
    12/19/2005Sold$110,000$47/sqft
    Source: Public Record Report a problem

    Public tax history

    YearProperty taxesTax assessment
    2025$10,602 +194%$414,610 +269.5%
    2024$3,606 +9.2%$112,200 +8.5%
    2023$3,302 +24.4%$103,450 +24.5%
    2022$2,654 -1.1%$83,080
    2021$2,683 0%$83,080 -5.8%
    2020$2,683 -1.7%$88,220
    2019$2,730 -0.2%$88,220
    2018$2,735 -0.8%$88,220
    2017$2,757 +6.9%$88,220
    2015$2,579 +26.7%$88,220 +9.3%
    2011$2,035 -0.2%$80,740
    2010$2,039 +1%$80,740
    2009$2,019 +2.1%$80,740
    2008$1,978 $80,740
    2007$1,978 +83.8%$80,740 +80%
    2006$1,076 -27.6%$44,850
    2005$1,487 +10.5%$44,850
    2003$1,346 +7.1%$44,850 -0.1%
    2001$1,257 $44,900

    Find assessor info on the county website

    Neighborhood: 06712

    Nearby schools

    GreatSchools rating
    Schools provided by the listing agent
    • Elementary: Prospect
    • High: Woodland Regional

    Source: Smart MLS. This data may not be complete. We recommend contacting the local school district to confirm school assignments for this home.

    Get pre-qualified for a loan
    At Zillow Home Loans, we can pre-qualify you in as little as 5 minutes with no impact to your credit score.

    An equal housing lender. NMLS #10287.

    Sell for more on Zillow
    Get a Zillow Showcase℠ listing at no additional cost and you could sell for .
    $713,800
    2% more
    +$14,276
    With Zillow Showcase(estimated)
    $728,076