Welcome to 22 Elizabeth Drive, an impeccably maintained turnkey home that truly has it all! Step inside to discover a bright and inviting interior featuring central air, updated fixtures throughout, and a modern kitchen equipped with sleek stainless steel appliances. The beautifully appointed bathroom boasts a stylish walk-in shower, while the upper level provides an expansive partially finished attic space perfect for a home office, recreation room, or extra storage. Key structural updates offer complete peace of mind, with the roof, siding, and windows all in great shape, complemented by an attached one-car garage. Out back, enjoy your own private backyard oasis centered around a sparkling in-ground pool, a spacious storage shed, and a charming gazebo complete with all outdoor furniture included-ready for instant entertaining or relaxing in the sun. Pristine, move-in ready, and packed with amenities inside and out, this exceptional home will not last long!
For sale
$349,900
22 Elizabeth Drive, Manchester, CT 06042
3beds
1,711sqft
Single Family Residence
Built in 1952
0.31 Acres Lot
$353,300 Zestimate®
$205/sqft
$-- HOA
What's special
Central airAttached one-car garageSpacious storage shedSparkling in-ground poolStylish walk-in showerBeautifully appointed bathroomModern kitchen
- 2 days
- 711
- 73
Zillow last checked:
Listing updated:
Listed by:
Adam Zak (860)328-5856,
Century 21 Classic Homes 860-633-2192
Source: Smart MLS,MLS#: 24207655
Facts & features
Interior
Bedrooms & bathrooms
- Bedrooms: 3
- Bathrooms: 1
- Full bathrooms: 1
Primary bedroom
- Level: Main
Bedroom
- Level: Main
Bedroom
- Level: Main
Dining room
- Level: Main
Living room
- Level: Main
Heating
- Forced Air, Radiant, Oil
Cooling
- Central Air
Appliances
- Included: Oven/Range, Refrigerator, Dishwasher, Washer, Dryer, Electric Water Heater, Water Heater
- Laundry: Main Level
Features
- Basement: None
- Number of fireplaces: 1
Interior area
- Total structure area: 1,711
- Total interior livable area: 1,711 sqft
- Finished area above ground: 1,711
Property
Parking
- Total spaces: 1
- Parking features: Attached
- Attached garage spaces: 1
Features
- Has private pool: Yes
- Pool features: In Ground
Lot
- Size: 0.31 Acres
- Features: Level
Details
- Parcel number: 2092978
- Zoning: RA
Construction
Type & style
- Home type: SingleFamily
- Architectural style: Ranch
- Property subtype: Single Family Residence
Materials
- Vinyl Siding
- Foundation: Slab
- Roof: Asphalt
Condition
- New construction: No
- Year built: 1952
Utilities & green energy
- Sewer: Public Sewer
- Water: Public
Community & HOA
HOA
- Has HOA: No
Location
- Region: Manchester
Financial & listing details
- Price per square foot: $205/sqft
- Tax assessed value: $167,600
- Annual tax amount: $6,872
- Date on market: 9/16/2026
Estimated market value
$353,300
$336,000 - $371,000
$2,623/mo
Price history
| Date | Event | Price |
|---|---|---|
| 9/16/2026 | Listed for sale | $349,900+110.8%$205/sqft |
Source:  Smart MLS #24207655 Report a problem Smart MLS #24207655 Report a problem | ||
| 10/5/2017 | Sold | $166,000+57.9%$97/sqft |
Source: Smart MLS #170002867 Report a problem | ||
| 4/10/2017 | Sold | $105,100-32.8%$61/sqft |
Source: Public Record Report a problem | ||
| 4/2/2004 | Sold | $156,500+28.4%$91/sqft |
Source: Smart MLS #G341871 Report a problem | ||
| 1/12/2001 | Sold | $121,900-25%$71/sqft |
Source: Smart MLS #G243869 Report a problem | ||
| 10/30/1996 | Sold | $162,500$95/sqft |
Source: Public Record Report a problem | ||
Public tax history
| Year | Property taxes | Tax assessment |
|---|---|---|
| 2025 | $6,674 +2.9% | $167,600 |
| 2024 | $6,483 +4% | $167,600 |
| 2023 | $6,235 +3% | $167,600 |
| 2022 | $6,054 +12.1% | $167,600 +30.1% |
| 2021 | $5,401 +0.1% | $128,800 |
| 2020 | $5,393 +1.8% | $128,800 +1.3% |
| 2019 | $5,300 +1.9% | $127,100 |
| 2018 | $5,200 +2.9% | $127,100 |
| 2017 | $5,052 +3% | $127,100 +2.8% |
| 2016 | $4,904 | $123,600 |
Find assessor info on the county website
Monthly payment
Est. payment
Payment breakdown
Explore the cost of this home by adjusting the details. Changes won't be saved.Climate risks
Neighborhood: Buckley
Nearby schools
Schools provided by the listing agent
- High: Manchester
Source: Smart MLS. This data may not be complete. We recommend contacting the local school district to confirm school assignments for this home.
Similar homes
- $359,0003 bd3 ba1.1k sqft25 Jefferson Street, Manchester, CT 06042For Sale
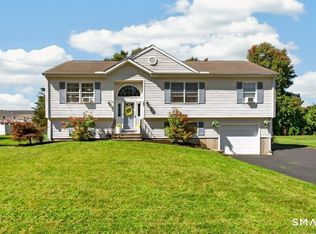
 MLS ID #24199424, George Agnelli, Agnelli Real Estate. Smart MLS
 - $339,9003 bd2 ba1.4k sqft117 Helaine Road, Manchester, CT 06042For Sale
 MLS ID #24199515, Robert F. Rosa, Berkshire Hathaway NE Prop.. Smart MLS
 - $399,9003 bd2 ba2k sqft23 Hoffman Road, Manchester, CT 06042For Sale
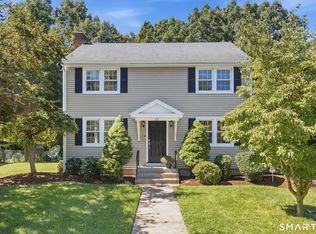 MLS ID #24207722, Lauren M. Spina, William Raveis Real Estate. Smart MLS
 - $379,0003 bd2 ba1.2k sqft198 Broad Street, Manchester, CT 06042For Sale
 MLS ID #24206865, Anower Hossain, Better Homes and Gardens Real Estate Executive Real Estate. Smart MLS
 - $319,9003 bd2 ba1.2k sqft14 Barry Road, Manchester, CT 06042For SaleMLS ID #24204961, Diane Kendrick, Coldwell Banker Realty. Smart MLS
- $359,9003 bd2 ba1.5k sqft85 Tanner Street, Manchester, CT 06042For SaleMLS ID #24196758, Lisa Fagan, Higgins Group West Hartford. Smart MLS
- $309,0003 bd2 ba1.7k sqft66 Conway Road, Manchester, CT 06042For SaleMLS ID #24199752, Cam Jackson, ERA Hart Sargis-Breen. Smart MLS
- $385,0004 bd2 ba2.2k sqft354 Vernon Street, Manchester, CT 06042For SaleMLS ID #24194090, Mike Rethis, Coldwell Banker Realty. Smart MLS
- $300,0003 bd1 ba1.5k sqft215 Oak Street, Manchester, CT 06040For SaleMLS ID #24206712, Patty Kilpatrick, ERA Blanchard & Rossetto. Smart MLS
- $285,0003 bd4 ba2k sqftNorthfield Green, Manchester, CT 06042For SaleMLS ID #24207328, Nikki M. Defrancesco, Coldwell Banker Realty. Smart MLS
- $394,9003 bd2 ba2k sqft48 Ferguson Road, Manchester, CT 06040For SaleMLS ID #24204364, Diane Y. Kapinos, Today Real Estate, INC. Smart MLS
- $399,9003 bd2 ba1.6k sqft81 Warren Avenue, Vernon, CT 06066For SaleMLS ID #24202950, Amber L. Alcazar, Coldwell Banker Realty. Smart MLS
- $344,9003 bd2 ba1.5k sqft6 Lewis Street, Vernon, CT 06066For SaleMLS ID #24207046, Evan L. Berman, William Raveis Real Estate. Smart MLS
- $424,0003 bd2 ba1.1k sqft262 Wetherell Street, Manchester, CT 06040For SaleMLS ID #24207448, Colleen M. Riggott, eXp Realty. Smart MLS
- $380,0004 bd2 ba2.2k sqft1290 Silver Lane, East Hartford, CT 06118For SaleMLS ID #24207741, Edgar Ramirez, Maple Vale Realty LLC. Smart MLS
- $324,9003 bd1 ba1.5k sqft527 Lake Street, Manchester, CT 06042For SaleMLS ID #24172279, Fran C. Rokicki, Fran Rokicki Realty, LLC. Smart MLS
- $420,0003 bd2 ba2.3k sqft125 Lamplighter Drive, Manchester, CT 06040For SaleMLS ID #24207090, Julie Corrado, Coldwell Banker Realty. Smart MLS
- $299,0003 bd1 ba1.2k sqft98 Columbus Street, Manchester, CT 06042For SaleMLS ID #24204586, Alexa Mantovani, Social & Co Realty. Smart MLS
- $299,9002 bd2 ba1.2k sqft182 North Elm Street, Manchester, CT 06042For SaleMLS ID #24201266, Sarah B. Johnson, Berkshire Hathaway NE Prop.. Smart MLS
- $329,0003 bd2 ba1.2k sqft178 Parker Street, Manchester, CT 06040For SaleMLS ID #24183807, Raelyn Lawrence, Coldwell Banker Realty. Smart MLS
