Welcome to this spacious and versatile home nestled in the Town of Cortlandt, offering room for everyone and surrounded by the beauty of nature. The main level features a large bedroom, a full bath, and an additional den/home office, providing flexible living options. Gather around the cozy fireplace in the inviting living area, or enjoy cooking and entertaining in the expansive kitchen with abundant cabinetry and workspace. The dining room showcases French doors leading to a deck overlooking peaceful wooded surroundings, creating the perfect setting for outdoor dining or morning coffee.
Upstairs, you’ll find a private primary suite complete with an en-suite bath, along with a spacious TV/game room featuring French doors that open to a charming balcony. The walk-out lower level offers even more living space with a large family room, full bath, mudroom, storage area, and direct access to the oversized garage.
Additional highlights include central air conditioning, a generator for added peace of mind, walk-out lower-level access, and a private setting that combines comfort, functionality, and convenience. This home truly offers space for every lifestyle both inside and out.
For sale
Price cut: $19K (7/10)
$699,999
22 Elm Road, Lake Peekskill, NY 10537
2beds
3,600sqft
Single Family Residence, Residential
Built in 2004
0.75 Acres Lot
$-- Zestimate®
$194/sqft
$-- HOA
What's special
- 91 days
- 380
- 25
Zillow last checked:
Listing updated:
Listed by:
Century 21 Alliance Rlty Group 845-297-4700,
Elaine Thomas 845-590-6450
Source: OneKey® MLS as distributed by MLS GRID,MLS#: 1011525
Facts & features
Interior
Bedrooms & bathrooms
- Bedrooms: 2
- Bathrooms: 4
- Full bathrooms: 3
- 1/2 bathrooms: 1
Primary bedroom
- Description: hardwood floors with ensuite bathroom large loft area
- Level: Second
Bedroom 1
- Level: First
Primary bathroom
- Level: Second
Bathroom 1
- Description: full bath
- Level: First
Bathroom 3
- Level: Basement
Dining room
- Description: french door to deck
- Level: First
Family room
- Level: Basement
Kitchen
- Level: First
Living room
- Description: hardwood floors/ fireplace
- Level: First
Office
- Level: First
Heating
- Baseboard, Oil
Cooling
- Central Air
Appliances
- Included: Dishwasher, Dryer, Oven, Refrigerator, Washer, Oil Water Heater
- Laundry: Washer/Dryer Hookup
Features
- First Floor Bedroom, Entrance Foyer, Open Kitchen
- Basement: Finished,Full
- Attic: Dormer
- Has fireplace: Yes
Interior area
- Total structure area: 2,303
- Total interior livable area: 3,600 sqft
Property
Parking
- Total spaces: 1
- Parking features: Attached, Off Street
- Garage spaces: 1
Lot
- Size: 0.75 Acres
Details
- Parcel number: 22890120120000100000041
- Special conditions: None
Construction
Type & style
- Home type: SingleFamily
- Architectural style: Cape Cod
- Property subtype: Single Family Residence, Residential
Materials
- Vinyl Siding
Condition
- Year built: 2004
Utilities & green energy
- Sewer: Septic Tank
- Water: Public
- Utilities for property: Electricity Available
Community & HOA
HOA
- Has HOA: No
Location
- Region: Lake Peekskill
Financial & listing details
- Price per square foot: $194/sqft
- Tax assessed value: $7,140
- Annual tax amount: $16,781
- Date on market: 6/26/2026
- Cumulative days on market: 83 days
- Listing agreement: Exclusive Right To Sell
- Electric utility on property: Yes
Estimated market value
Not available
Estimated sales range
Not available
Not available
Price history
| Date | Event | Price |
|---|---|---|
| 7/10/2026 | Price change | $699,999-2.6%$194/sqft |
Source:  OneKey® MLS as distributed by MLS GRID #1011525 Report a problem OneKey® MLS as distributed by MLS GRID #1011525 Report a problem | ||
| 6/26/2026 | Listed for sale | $719,000+18.8%$200/sqft |
Source: OneKey® MLS as distributed by MLS GRID #1011525 Report a problem | ||
| 4/29/2024 | Sold | $605,000-3.8%$168/sqft |
Source: OneKey® MLS as distributed by MLS GRID #H6273116 Report a problem | ||
| 1/31/2024 | Pending sale | $629,000$175/sqft |
Source: OneKey® MLS as distributed by MLS GRID #H6273116 Report a problem | ||
| 10/16/2023 | Listed for sale | $629,000-9.5%$175/sqft |
Source: OneKey® MLS as distributed by MLS GRID #H6273116 Report a problem | ||
| 10/10/2023 | Listing removed | -- |
Source:  William Raveis Real Estate, Mortgage & Insurance Report a problem William Raveis Real Estate, Mortgage & Insurance Report a problem | ||
| 9/7/2023 | Price change | $695,000-0.6%$193/sqft |
Source: OneKey® MLS as distributed by MLS GRID #H6258312 Report a problem | ||
| 7/13/2023 | Listed for sale | $699,000+21.6%$194/sqft |
Source: OneKey® MLS as distributed by MLS GRID #H6258312 Report a problem | ||
| 10/25/2021 | Listing removed | -- |
Source: Zillow Rental Manager Report a problem | ||
| 9/28/2021 | Listed for rent | $3,600+166.7%$1/sqft |
Source: Zillow Rental Manager Report a problem | ||
| 9/28/2021 | Listing removed | -- |
Source: William Raveis Real Estate, Mortgage & Insurance Report a problem | ||
| 8/11/2021 | Price change | $575,000-4%$160/sqft |
Source: William Raveis Real Estate, Mortgage & Insurance #H6117785 Report a problem | ||
| 7/17/2021 | Price change | $599,000-4.2%$166/sqft |
Source: William Raveis Real Estate, Mortgage & Insurance #H6117785 Report a problem | ||
| 6/7/2021 | Price change | $625,000-7.4%$174/sqft |
Source: William Raveis Real Estate, Mortgage & Insurance #H6117785 Report a problem | ||
| 6/3/2021 | Listed for sale | $675,000+43.9%$188/sqft |
Source: William Raveis Real Estate, Mortgage & Insurance #H6117785 Report a problem | ||
| 5/21/2019 | Listing removed | $469,000$130/sqft |
Source: RE/MAX Classic Realty #4901803 Report a problem | ||
| 1/18/2019 | Listed for sale | $469,000+4.2%$130/sqft |
Source: RE/MAX Classic Realty #4901803 Report a problem | ||
| 10/11/2018 | Listing removed | $450,000$125/sqft |
Source: Houlihan Lawrence #4814806 Report a problem | ||
| 7/4/2018 | Price change | $450,000-6.1%$125/sqft |
Source: Houlihan Lawrence #4814806 Report a problem | ||
| 4/27/2018 | Price change | $479,000-2%$133/sqft |
Source: Houlihan Lawrence #4814806 Report a problem | ||
| 4/10/2018 | Listed for sale | $489,000$136/sqft |
Source: Houlihan Lawrence #4814806 Report a problem | ||
| 4/23/2015 | Listing removed | $1,350 |
Source: Owner Report a problem | ||
| 3/24/2015 | Listed for rent | $1,350 |
Source: Owner Report a problem | ||
Public tax history
| Year | Property taxes | Tax assessment |
|---|---|---|
| 2025 | -- | $7,140 |
| 2024 | -- | $7,140 -9.3% |
| 2023 | -- | $7,875 |
| 2022 | -- | $7,875 |
| 2021 | -- | $7,875 |
| 2020 | -- | $7,875 |
| 2019 | -- | $7,875 |
| 2018 | -- | $7,875 |
| 2017 | -- | $7,875 |
| 2016 | -- | $7,875 |
| 2015 | -- | $7,875 |
| 2014 | -- | $7,875 |
| 2013 | -- | $7,875 |
| 2012 | -- | $7,875 |
| 2011 | -- | $7,875 |
| 2010 | -- | $7,875 |
| 2009 | -- | $7,875 |
| 2008 | -- | $7,875 -23.7% |
| 2007 | -- | $10,325 |
| 2006 | -- | $10,325 |
Find assessor info on the county website
Monthly payment
Climate risks
Neighborhood: 10537
Nearby schools
Schools provided by the listing agent
- Elementary: Putnam Valley Elementary School
- Middle: Putnam Valley Middle School
- High: Putnam Valley High School
Source: OneKey® MLS as distributed by MLS GRID. This data may not be complete. We recommend contacting the local school district to confirm school assignments for this home.
Similar homes
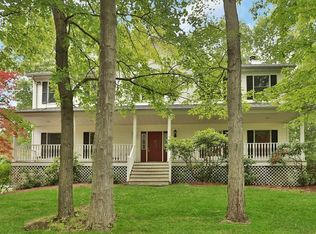
- $684,0004 bd3 ba2.5k sqft18 Sylvan Road, Lake Peekskill, NY 10537For Sale
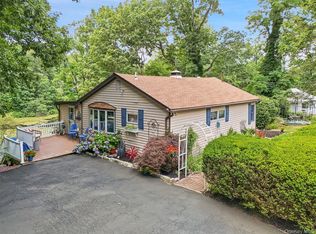
 MLS ID #1028933, Sherri Malone, Listing by: Coldwell Banker Realty. OneKey® MLS as distributed by MLS GRID
 - $725,0004 bd4 ba2.8k sqft26 Scofield Court, Peekskill, NY 10566For Sale
 MLS ID #1044904, Maria Campanelli, Listing by: BHHS River Towns Real Estate. OneKey® MLS as distributed by MLS GRID
 - $565,0003 bd2 ba2k sqft140 Nardin Road, Lake Peekskill, NY 10537For Sale
 MLS ID #1032394, Elizabeth Broderick, Listing by: Tuxedo Hudson Realty Corp. OneKey® MLS as distributed by MLS GRID
 - $679,9003 bd3 ba3.1k sqft27 Margaret Road, Monroe, NY 10950For Sale
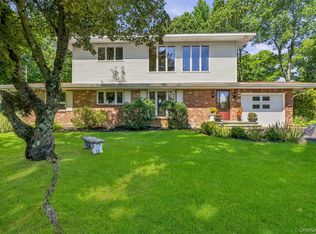 MLS ID #1050106, Rosalie W Cook, Listing by: Weichert Realtors. OneKey® MLS as distributed by MLS GRID
 - $575,0004 bd2 ba2.1k sqft15 Oscawana Heights Road, Putnam Valley, NY 10579For SaleMLS ID #1044209, Jane Ferraro Kane, Listing by: HomeSmart Homes & Estates. OneKey® MLS as distributed by MLS GRID
- $785,0003 bd3 ba2.1k sqft3725 Barger Street, Shrub Oak, NY 10588For SaleMLS ID #1045084, Cate A. Hegarty, Listing by: Compass Greater NY, LLC. OneKey® MLS as distributed by MLS GRID
- $665,0003 bd3 ba2k sqft77 Robin Drive, Carmel, NY 10512For SaleMLS ID #1049102, Lynn Stoecker, Listing by: Briante Realty Group, LLC. OneKey® MLS as distributed by MLS GRID
- $675,0002 bd2 ba2.4k sqft4001 Hickory Court, Peekskill, NY 10566For SaleMLS ID #1032590, Angela C. Lanni, Listing by: Houlihan Lawrence Inc.. OneKey® MLS as distributed by MLS GRID
- $950,0004 bd3 ba4k sqft28 E Hill Road, Cortlandt Manor, NY 10567For SaleMLS ID #1046236, Nadia Van Hauwaert, Listing by: Houlihan Lawrence Inc.. OneKey® MLS as distributed by MLS GRID
- $695,0003 bd3 ba2.7k sqft472 Union Valley Road, Mahopac, NY 10541For SaleMLS ID #987595, Mark Boyland, Listing by: Keller Williams Realty Partner. OneKey® MLS as distributed by MLS GRID
- $699,0004 bd3 ba1.9k sqft1 Ann Avenue, Stony Point, NY 10980For SaleMLS ID #1044790, Rosemary Sidoti, Listing by: Howard Hanna Rand Realty. OneKey® MLS as distributed by MLS GRID
- $729,0005 bd5 ba3.4k sqft19 Ash Road, Wappingers Falls, NY 12590For SaleMLS ID #1013146, Bryan P. Dale, Listing by: eXp Realty. OneKey® MLS as distributed by MLS GRID
- $720,0005 bd5 ba3.1k sqft31 Briarwood Drive, Wappingers Falls, NY 12590For SaleMLS ID #1014009, Jaimie L. Lampon, Listing by: Exit Realty Connections. OneKey® MLS as distributed by MLS GRID
- $685,0003 bd4 ba2.8k sqft63 South Road, Brewster, NY 10509For SaleMLS ID #1015882, Stephanie Caballero, Listing by: K. Fortuna Realty, Inc.. OneKey® MLS as distributed by MLS GRID
- $899,0003 bd2 ba3k sqft471 Hilltop Road, Yorktown Heights, NY 10598For SaleMLS ID #1047715, Brenda Timm, Listing by: Coldwell Banker Realty. OneKey® MLS as distributed by MLS GRID
- $665,0004 bd4 ba3.3k sqft12 Greenwood Drive, Newburgh, NY 12550For SaleMLS ID #1036138, Aron Ungar, Listing by: eRealty Advisors, Inc. OneKey® MLS as distributed by MLS GRID
- $749,9004 bd3 ba2.8k sqft17 Birch Hill, Putnam Valley, NY 10579For SaleMLS ID #1022925, Pamela Acevedo, Listing by: Tiffany Real Estate. OneKey® MLS as distributed by MLS GRID
- $689,0005 bd4 ba2.7k sqft13 James Wilkinson Road, Rock Tavern, NY 12575For SaleMLS ID #1034804, Sharon Kushner, Listing by: eXp Realty. OneKey® MLS as distributed by MLS GRID
- $749,9004 bd3 ba2.5k sqft71 Hitchcock Hill Road, Mahopac, NY 10541For SaleMLS ID #1030967, Gary Margolis, Listing by: Coldwell Banker Realty. OneKey® MLS as distributed by MLS GRID
- $649,0005 bd3 ba2.1k sqft121 Hammond Road, Thiells, NY 10984For SaleMLS ID #1046955, Harry Allman, Listing by: Howard Hanna Rand Realty. OneKey® MLS as distributed by MLS GRID
