This classic, beautifully maintained Craftsman bungalow is sure to capture your heart. Nestled in the highly sought-after Endicott neighborhood, this charming home offers an ideal location just a short walk to the Endicott Estate, library, and commuter rail, with easy access to major routes, excellent dining, conservation areas, and entertainment. Inside, the timeless floor plan has been thoughtfully updated while preserving its character and charm. The bright, inviting kitchen features quartz countertops, modern cabinetry with exceptional storage and convenient pull-out organizers, as well as stainless steel appliances. The formal dining room is perfect for entertaining family and friends, featuring a period chair rail and built-in china cabinet. Throughout the home, classic six-over-one windows and beautiful hardwood floors showcase the timeless craftsmanship and architectural character that make this bungalow so special. The living room serves as the heart of the home, featuring a beautiful fireplace with mantel, crown moldings, built-ins, and abundant natural light. Adjoining the living room is a lovely sunroom, perfect for a home office, reading nook, or quiet retreat. Two comfortable bedrooms offer generous closet space, and the modern full bath boasts stylish tile finishes, a deep soaking tub with shower, radiant heated flooring, and ample storage. The lower level offers incredible storage and exciting potential for additional finished living space. Just inside the back door, a practical mudroom offers built-in storage and a bench seat, creating the perfect landing space for everyday living. Outside, you'll find a one-car garage, corner lot, patio, courtyard area, and charming outdoor spaces ideal for relaxing or entertaining. And then there's the front porch, a welcoming spot that truly steals the show and makes this special home impossible to resist. A pleasure to show!
Pending
$649,000
22 Elmwood Ave, Dedham, MA 02026
2beds
1,065sqft
Single Family Residence
Built in 1925
8,866 Square Feet Lot
$644,100 Zestimate®
$609/sqft
$-- HOA
What's special
One-car garageCorner lotClassic six-over-one windowsQuartz countertopsStainless steel appliancesBright inviting kitchenBuilt-in china cabinet
- 41 days
- 153
- 1
Zillow last checked:
Listing updated:
Listed by:
Amy Black 781-727-9054,
Donahue Real Estate Co. 781-251-0080
Source: MLS PIN,MLS#: 73584860
Facts & features
Interior
Bedrooms & bathrooms
- Bedrooms: 2
- Bathrooms: 1
- Full bathrooms: 1
Primary bedroom
- Features: Closet/Cabinets - Custom Built, Flooring - Hardwood
- Level: First
- Area: 120
- Dimensions: 12 x 10
Bedroom 2
- Features: Closet, Flooring - Hardwood
- Level: First
- Area: 165
- Dimensions: 11 x 15
Bathroom 1
- Features: Bathroom - Full, Bathroom - Tiled With Tub & Shower, Flooring - Stone/Ceramic Tile, Jacuzzi / Whirlpool Soaking Tub, Cabinets - Upgraded, Remodeled, Lighting - Sconce, Lighting - Overhead
- Level: First
Dining room
- Features: Closet/Cabinets - Custom Built, Flooring - Hardwood, Chair Rail, Lighting - Overhead
- Level: First
- Area: 104
- Dimensions: 13 x 8
Kitchen
- Features: Flooring - Stone/Ceramic Tile, Countertops - Stone/Granite/Solid, Countertops - Upgraded, Open Floorplan, Recessed Lighting, Remodeled, Stainless Steel Appliances, Gas Stove
- Level: First
- Area: 156
- Dimensions: 13 x 12
Living room
- Features: Closet, Closet/Cabinets - Custom Built, Flooring - Hardwood, Cable Hookup, Lighting - Overhead, Archway, Crown Molding
- Level: First
- Area: 252
- Dimensions: 14 x 18
Heating
- Steam, Natural Gas
Cooling
- Window Unit(s)
Appliances
- Included: Gas Water Heater, Range, Dishwasher, Disposal, Microwave, Refrigerator, Washer, Dryer
- Laundry: Bathroom - 1/4, Gas Dryer Hookup, Washer Hookup, Sink, In Basement
Features
- Lighting - Overhead, Closet/Cabinets - Custom Built, Sun Room, Entry Hall
- Flooring: Wood, Tile, Flooring - Hardwood, Flooring - Stone/Ceramic Tile
- Doors: Storm Door(s)
- Windows: Storm Window(s)
- Basement: Full,Bulkhead,Sump Pump
- Number of fireplaces: 1
- Fireplace features: Living Room
Interior area
- Total structure area: 1,065
- Total interior livable area: 1,065 sqft
- Finished area above ground: 1,065
Property
Parking
- Total spaces: 3
- Parking features: Detached, Garage Door Opener, Paved Drive, Off Street
- Garage spaces: 1
- Uncovered spaces: 2
Features
- Patio & porch: Porch - Enclosed, Patio
- Exterior features: Porch - Enclosed, Patio
Lot
- Size: 8,866 Square Feet
- Features: Corner Lot
Details
- Foundation area: 0
- Parcel number: M:0140 B:0042 L:0000,71686
- Zoning: B
Construction
Type & style
- Home type: SingleFamily
- Architectural style: Bungalow
- Property subtype: Single Family Residence
Materials
- Frame
- Foundation: Stone
- Roof: Shingle
Condition
- Year built: 1925
Utilities & green energy
- Electric: Circuit Breakers, 200+ Amp Service
- Sewer: Public Sewer
- Water: Public
- Utilities for property: for Gas Range, for Gas Oven, for Gas Dryer, Washer Hookup
Community & HOA
Community
- Features: Public Transportation, Shopping, Pool, Tennis Court(s), Park, Medical Facility, Conservation Area, Highway Access, Private School, Public School, T-Station
- Subdivision: Endicott
HOA
- Has HOA: No
Location
- Region: Dedham
Financial & listing details
- Price per square foot: $609/sqft
- Tax assessed value: $605,400
- Annual tax amount: $7,446
- Date on market: 10/2/2026
Estimated market value
$644,100
$612,000 - $676,000
$2,995/mo
Price history
| Date | Event | Price |
|---|---|---|
| 10/12/2026 | Pending sale | $649,000$609/sqft |
Source: MLS PIN #73584860 Report a problem | ||
| 10/7/2026 | Contingent | $649,000$609/sqft |
Source: MLS PIN #73584860 Report a problem | ||
| 9/30/2026 | Listed for sale | $649,000+120%$609/sqft |
Source: MLS PIN #73584860 Report a problem | ||
| 10/3/2011 | Sold | $295,000-3.3%$277/sqft |
Source: Public Record Report a problem | ||
| 6/3/2011 | Price change | $305,000-4.4%$286/sqft |
Source: Donahue Real Estate Co. #71204153 Report a problem | ||
| 3/24/2011 | Listed for sale | $319,000-2.7%$300/sqft |
Source: Jay Donahue #71204153 Report a problem | ||
| 11/6/2010 | Listing removed | $327,900$308/sqft |
Source: Mark Maher #71113320 Report a problem | ||
| 7/24/2010 | Listed for sale | $327,900+404.5%$308/sqft |
Source: Mark Maher #71113320 Report a problem | ||
| 10/28/1988 | Sold | $65,000$61/sqft |
Source: Public Record Report a problem | ||
Public tax history
| Year | Property taxes | Tax assessment |
|---|---|---|
| 2025 | $6,839 +8.1% | $541,900 +7% |
| 2024 | $6,329 +6.4% | $506,300 +9.3% |
| 2023 | $5,949 +6.6% | $463,300 +10.8% |
| 2022 | $5,580 +1.5% | $418,000 +3.9% |
| 2021 | $5,498 -2.3% | $402,200 -1.9% |
| 2020 | $5,627 +9.2% | $410,100 +12.6% |
| 2019 | $5,152 +4.3% | $364,100 +7.2% |
| 2018 | $4,941 +1.3% | $339,600 +2.8% |
| 2017 | $4,878 +5.9% | $330,500 +11.2% |
| 2016 | $4,605 -4.4% | $297,300 -2% |
| 2015 | $4,817 +2.2% | $303,500 +3.5% |
| 2014 | $4,715 +3.3% | $293,200 +1.4% |
| 2013 | $4,566 -0.9% | $289,200 -3.1% |
| 2012 | $4,606 -4.4% | $298,500 -10.9% |
| 2011 | $4,817 +12.2% | $335,200 +5.9% |
| 2010 | $4,295 +4.5% | $316,500 -2.8% |
| 2009 | $4,110 +3.9% | $325,700 -0.7% |
| 2008 | $3,954 -2.2% | $328,100 -11.3% |
| 2007 | $4,045 +14.6% | $370,100 +16.9% |
| 2006 | $3,530 +13.8% | $316,600 +6.9% |
| 2005 | $3,103 +63.1% | $296,100 +59.2% |
| 2004 | $1,903 -27.1% | $186,000 |
| 2003 | $2,610 +4.9% | $186,000 |
| 2002 | $2,487 +10.8% | $186,000 +16.4% |
| 1999 | $2,245 | $159,800 |
Find assessor info on the county website
Monthly payment
Est. payment
Payment breakdown
Explore the cost of this home by adjusting the details. Changes won't be saved.Climate risks
Neighborhood: Oakdale
Nearby schools
Schools provided by the listing agent
- Elementary: Oakdale Elem
- Middle: Dedham Middle
- High: Dedham High
Source: MLS PIN. This data may not be complete. We recommend contacting the local school district to confirm school assignments for this home.


Similar homes
- $649,0003 bd2 ba1.3k sqft36 Lancaster Rd, Dedham, MA 02026For Sale
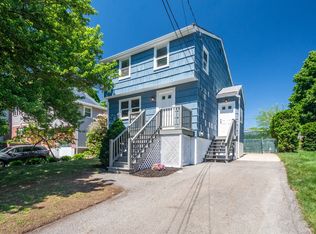 MLS ID #73574525, Susan P. Kadilak, Fiv Realty Co.. MLS PIN
- $599,9003 bd3 ba1.4k sqft51 Fay Rd, Dedham, MA 02026For Sale
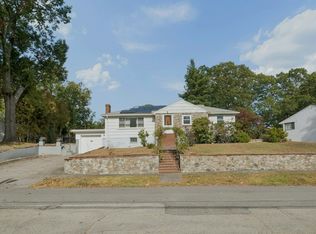 MLS ID #73591151, Cindy Thomas, Keller Williams Realty Boston South West. MLS PIN
- $729,0002 bd2 ba1.2k sqft28 Hazelnut Pl, Dedham, MA 02026For Sale
 MLS ID #73570686, Joseph McEachern, Paramount Properties. MLS PIN
- $685,0003 bd2 ba1.4k sqft31 Greenhood St, Dedham, MA 02026For Sale
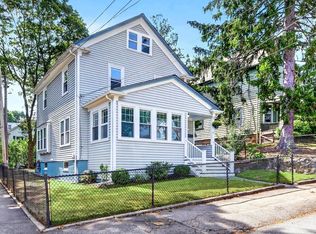 MLS ID #73576167, Erin Vogt, Vogt Realty Group, LLC. MLS PIN
