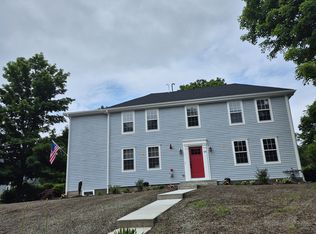
If you have been dreaming of escaping the hustle and bustle, this New England style home is the one for you! Set back off the road, this re-imagined farmhouse has the modern touches and bright open space you need to unwind, relax, and enjoy your day to day. A flowing layout allows for weekend gatherings in the spacious living room, holiday dinners in the re-designed dining room, or quick morning coffee at the island in the beautifully renovated kitchen. A full bath and home office complete the first floor. Upstairs find three bedrooms and full bath complete with soaker tub to wash the worries away! Built-ins, a walk in closet, and a half bath make sure the primary is your favorite room in the house. Ready for summer? Sneak out the mudroom to enjoy the large, flat backyard - with gazebo, patio, and above ground pool, good weather can't come soon enough. Partially finished lower level for gaming, working-out, or enjoying hobbies wraps this one up for you. Don't miss it!
Sold for $585,000
Street View
$585,000
22 Elmwood St, South Grafton, MA 01560
3beds
1,412sqft
Single Family Residence
Built in 1900
0.62 Acres Lot
$592,300 Zestimate®
$414/sqft
$3,412 Estimated rent
Home value
$592,300
$545,000 - $646,000
$3,412/mo
Zestimate® history
Owner options
List your home for rent
$3,412/mo
Rent Zestimate®
Find your next renter with Zillow Rental Manager. Plus, with online applications, you can quickly screen prospective tenants – for free.
$3,412/mo
Rent Zestimate®
Refinance and save
$3,743/mo
Est. payment
Refinancing to a lower rate could help reduce your monthly payments and save thousands over the life of the loan.
$3,743/mo
Est. payment
Explore your selling options
Work with a Zillow partner agent
Leverage their expertise and Zillow's premium Showcase listings to get your home seen by more buyers.
Get startedList with your own agent
Get your home in front of millions of buyers by listing it on Zillow.
Learn how to do itSell it yourself
Take full control of how buyers see your home on Zillow by listing For Sale by Owner (FSBO).
List your homeWhat's special
Modern touchesHome officeAbove ground poolLarge flat backyardPartially finished lower levelBright open spaceThree bedrooms
Zillow last checked:
Listing updated:
Listed by:
Christina Liberty-Grimm 508-414-2845,
Lamacchia Realty, Inc. 508-425-7372
Bought with:
Gary Sobel
Keller Williams Boston MetroWest
Source: MLS PIN,MLS#: 73489277
Facts & features
Interior
Bedrooms & bathrooms
- Bedrooms: 3
- Bathrooms: 3
- Full bathrooms: 2
- 1/2 bathrooms: 1
Primary bedroom
- Features: Bathroom - Half, Walk-In Closet(s), Flooring - Hardwood, Recessed Lighting
- Level: Second
- Area: 150
- Dimensions: 15 x 10
Bedroom 2
- Features: Closet, Flooring - Hardwood, Cable Hookup, Recessed Lighting
- Level: Second
- Area: 143
- Dimensions: 13 x 11
Bedroom 3
- Features: Closet, Flooring - Hardwood, Recessed Lighting
- Level: Second
- Area: 210
- Dimensions: 14 x 15
Primary bathroom
- Features: Yes
Bathroom 1
- Features: Bathroom - Full, Bathroom - With Shower Stall, Flooring - Stone/Ceramic Tile, Countertops - Stone/Granite/Solid
- Level: Second
- Area: 108
- Dimensions: 9 x 12
Bathroom 2
- Features: Bathroom - Half, Flooring - Stone/Ceramic Tile, Countertops - Stone/Granite/Solid
- Level: Second
- Area: 24
- Dimensions: 8 x 3
Bathroom 3
- Features: Bathroom - Full, Bathroom - Double Vanity/Sink, Bathroom - Tiled With Shower Stall, Bathroom - With Tub, Flooring - Stone/Ceramic Tile, Countertops - Stone/Granite/Solid, Recessed Lighting
- Level: First
- Area: 45
- Dimensions: 5 x 9
Dining room
- Features: Closet/Cabinets - Custom Built, Flooring - Hardwood, Recessed Lighting
- Level: First
- Area: 165
- Dimensions: 15 x 11
Kitchen
- Features: Flooring - Stone/Ceramic Tile, Pantry, Countertops - Stone/Granite/Solid, Recessed Lighting, Slider, Stainless Steel Appliances
- Level: First
- Area: 165
- Dimensions: 11 x 15
Living room
- Features: Closet, Flooring - Hardwood, Exterior Access, Recessed Lighting
- Level: First
- Area: 260
- Dimensions: 20 x 13
Heating
- Forced Air, Natural Gas
Cooling
- Central Air
Appliances
- Included: Gas Water Heater, Water Heater, Range, Dishwasher, Disposal, Microwave, Refrigerator, Washer, Dryer
- Laundry: Electric Dryer Hookup, Washer Hookup, In Basement
Features
- Closet, Recessed Lighting, Bonus Room, Sauna/Steam/Hot Tub, Internet Available - Broadband
- Flooring: Tile, Laminate, Hardwood, Stone / Slate
- Doors: Insulated Doors, Storm Door(s)
- Windows: Insulated Windows
- Basement: Full,Partially Finished,Interior Entry,Bulkhead
- Has fireplace: No
Interior area
- Total structure area: 1,412
- Total interior livable area: 1,412 sqft
- Finished area above ground: 1,412
Property
Parking
- Total spaces: 7
- Parking features: Detached, Paved Drive, Off Street, Paved
- Garage spaces: 1
- Uncovered spaces: 6
Features
- Patio & porch: Porch, Patio
- Exterior features: Porch, Patio, Pool - Above Ground, Other
- Has private pool: Yes
- Pool features: Above Ground
Lot
- Size: 0.62 Acres
- Features: Cleared, Level
Details
- Foundation area: 0
- Parcel number: M:0114 B:0000 L:0037.0,1528366
- Zoning: R2
Construction
Type & style
- Home type: SingleFamily
- Architectural style: Farmhouse
- Property subtype: Single Family Residence
Materials
- Frame
- Foundation: Stone
- Roof: Shingle
Condition
- Year built: 1900
Utilities & green energy
- Electric: Circuit Breakers, 200+ Amp Service
- Sewer: Public Sewer
- Water: Public
- Utilities for property: for Electric Range, for Electric Dryer, Washer Hookup
Green energy
- Energy efficient items: Thermostat
Community & HOA
Community
- Features: Shopping, Park, Highway Access, Public School
HOA
- Has HOA: No
Location
- Region: South Grafton
Financial & listing details
- Price per square foot: $414/sqft
- Tax assessed value: $435,700
- Annual tax amount: $6,074
- Date on market: 4/29/2026
- Exclusions: Sauna, Gym Equipment, Chest Freezer, Standing Freezer.
- Road surface type: Paved
Price history
| Date | Event | Price |
|---|---|---|
| 5/19/2026 | Sold | $585,000+1.7%$414/sqft |
Source: MLS PIN #73489277 Report a problem | ||
| 3/25/2026 | Contingent | $575,000$407/sqft |
Source: MLS PIN #73489277 Report a problem | ||
| 3/19/2026 | Listed for sale | $575,000+236.3%$407/sqft |
Source: MLS PIN #73489277 Report a problem | ||
| 11/30/2010 | Sold | $171,000-2.2%$121/sqft |
Source: Public Record Report a problem | ||
| 9/19/2010 | Price change | $174,900-2.8%$124/sqft |
Source: Bill Wright #71123873 Report a problem | ||
| 8/17/2010 | Listed for sale | $179,900$127/sqft |
Source: Bill Wright #71123873 Report a problem | ||
Public tax history
| Year | Property taxes | Tax assessment |
|---|---|---|
| 2025 | $6,074 +2.9% | $435,700 +5.6% |
| 2024 | $5,901 +4.7% | $412,400 +15% |
| 2023 | $5,634 +0.5% | $358,600 +7.9% |
| 2022 | $5,608 +3.5% | $332,200 +5.3% |
| 2021 | $5,420 +17.6% | $315,500 +13% |
| 2020 | $4,608 +7.2% | $279,300 +8.3% |
| 2019 | $4,298 +1.7% | $258,000 +1.3% |
| 2018 | $4,227 +10% | $254,800 +8.7% |
| 2017 | $3,844 +8.3% | $234,400 +10.6% |
| 2016 | $3,551 +0.8% | $212,000 -0.7% |
| 2015 | $3,524 +6.5% | $213,600 -1.5% |
| 2014 | $3,308 +2% | $216,800 +4% |
| 2013 | $3,242 -2.5% | $208,500 -11.4% |
| 2012 | $3,325 +18.1% | $235,300 +13.9% |
| 2011 | $2,816 +1.5% | $206,600 -7.4% |
| 2010 | $2,774 -1.6% | $223,200 -14.2% |
| 2009 | $2,818 +3% | $260,200 -4.4% |
| 2008 | $2,737 +3.4% | $272,300 -1.9% |
| 2007 | $2,648 +11.4% | $277,600 +17.8% |
| 2006 | $2,376 +28.4% | $235,700 +32.3% |
| 2005 | $1,850 -3.9% | $178,100 |
| 2004 | $1,925 +44.5% | $178,100 +100.6% |
| 2003 | $1,332 +8.2% | $88,800 |
| 2001 | $1,231 +11.6% | $88,800 +25.1% |
| 1999 | $1,103 | $71,000 |
Find assessor info on the county website
Neighborhood: 01560
Nearby homes
- $602,7006 bd2 ba2.5k sqft26 Elmwood St, South Grafton, MA 01560Off Market
- $--2 bd1 ba1.1k sqft16 Elmwood St #1 & 3, South Grafton, MA 01560Off Market

- $--2 bd1 ba900 sqft16 Elmwood St #2 & 4, South Grafton, MA 01560Off Market

- $--2 bd1 ba800 sqft16 Elmwood St #4, South Grafton, MA 01560Off Market
- $--2 bd1 ba800 sqft16 Elmwood St FLOOR 2, South Grafton, MA 01560Off Market
- $--2 bd1 ba1.1k sqft16 Elmwood St FLOOR 1, South Grafton, MA 01560Off Market
- $362,0005 bd4 ba3.2k sqft16 Elmwood St, South Grafton, MA 01560Sold
- $576,3003 bd2 ba2k sqft28 Elmwood St, South Grafton, MA 01560Off Market
Nearby schools
GreatSchools rating
- NASouth Grafton Elementary SchoolGrades: PK-1Distance: 0.1 mi
- 8/10Grafton Middle SchoolGrades: 7-8Distance: 2.3 mi
- 7/10Grafton High SchoolGrades: 9-12Distance: 2.2 mi
Get a cash offer in 3 minutes
Find out how much your home could sell for in as little as 3 minutes with a no-obligation cash offer.
Estimated market value
$592,300
Get a cash offer in 3 minutes
Find out how much your home could sell for in as little as 3 minutes with a no-obligation cash offer.
Estimated market value
$592,300
- Massachusetts
- Worcester County
- Grafton
- 01560
- 22 Elmwood St
Nearby cities
Nearby zip codes
Other Grafton Topics
