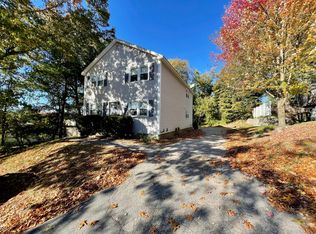
Cute as a button! 4 Bedrooms! Quiet Neighborhood! 4 year old Roof! Ready for a quick closing. This adorable home has been lovingly maintained by the same owner for 45 years. Enjoy the quiet neighborhood, delightful sunsets, off street parking and oversized single car garage. There is a tranquil deck off the back of the house equipped with a gazebo for the warm summer nights. Inside you'll love the hardwood floors and convenient layout. The large living room opens to the eat-in kitchen. Newer appliances and breakfast bar make this an inviting space. Down the hall is an updated full bathroom and two generously sized bedrooms. Upstairs you'll find a storage closet and two more bedrooms, each with their own roomy closets. On the lower level are three more great finished spaces. There is an office, family room and bonus room to suit your needs. Don't worry about storage, because even with all that finished space, there is still a storage/utility room that houses the washer and dryer. This cape really packs a punch with so many dedicated rooms and finished space to spread out. This cutie won't last!!
Closed
Listed by: Keller Williams Realty-Metropolitan • RachNH Realty Group
Bought with: Realty One Group Next Level
$440,000
22 Elwood Avenue, Manchester, NH 03103
4beds
1,665sqft
Single Family Residence
Built in 1976
6,970 Square Feet Lot
$454,500 Zestimate®
$264/sqft
$3,277 Estimated rent
Home value
$454,500
$418,000 - $495,000
$3,277/mo
Zestimate® history
Owner options
List your home for rent
$3,277/mo
Rent Zestimate®
Find your next renter with Zillow Rental Manager. Plus, with online applications, you can quickly screen prospective tenants – for free.
$3,277/mo
Rent Zestimate®
Refinance and save
$2,414/mo
Est. payment
Refinancing to a lower rate could help reduce your monthly payments and save thousands over the life of the loan.
$2,414/mo
Est. payment
Explore your selling options
Work with a Zillow partner agent
Leverage their expertise and Zillow's premium Showcase listings to get your home seen by more buyers.
Get startedList with your own agent
Get your home in front of millions of buyers by listing it on Zillow.
Learn how to do itSell it yourself
Take full control of how buyers see your home on Zillow by listing For Sale by Owner (FSBO).
List your homeWhat's special
Storage closetOversized single car garageOff street parkingQuiet neighborhoodHardwood floorsConvenient layoutTranquil deck
Zillow last checked:
Listing updated:
Listed by:
RachNH Realty Group,
Keller Williams Realty-Metropolitan 603-232-8282
Bought with:
Nikki Kalantzis
Realty One Group Next Level
Source: PrimeMLS,MLS#: 5033710
Facts & features
Interior
Bedrooms & bathrooms
- Bedrooms: 4
- Bathrooms: 1
- Full bathrooms: 1
Heating
- Oil, Baseboard
Cooling
- None
Appliances
- Included: Dishwasher, Dryer, Microwave, Electric Range, Refrigerator, Washer
- Laundry: In Basement
Features
- Ceiling Fan(s), Kitchen/Living, Natural Light, Indoor Storage
- Flooring: Hardwood, Laminate
- Basement: Partially Finished,Interior Stairs,Storage Space,Walkout,Interior Access,Exterior Entry,Walk-Out Access
Interior area
- Total structure area: 1,997
- Total interior livable area: 1,665 sqft
- Finished area above ground: 1,165
- Finished area below ground: 500
Property
Parking
- Total spaces: 3
- Parking features: Paved, Auto Open, Driveway, Garage, Parking Spaces 3, Detached
- Garage spaces: 1
- Has uncovered spaces: Yes
Accessibility
- Accessibility features: 1st Floor Bedroom, 1st Floor Full Bathroom, Hard Surface Flooring, Paved Parking
Features
- Levels: One
- Stories: 1
- Patio & porch: Patio
- Exterior features: Deck, Natural Shade
Lot
- Size: 6,970 Square Feet
- Features: Corner Lot, Landscaped, Sloped, Near Shopping, Near Hospital, Near School(s)
Details
- Parcel number: MNCHM0443B000L0011
- Zoning description: RES
Construction
Type & style
- Home type: SingleFamily
- Architectural style: Cape
- Property subtype: Single Family Residence
Materials
- Wood Frame, Vinyl Siding
- Foundation: Concrete
- Roof: Asphalt Shingle
Condition
- New construction: No
- Year built: 1976
Utilities & green energy
- Electric: 200+ Amp Service, Circuit Breakers
- Sewer: Public Sewer
- Utilities for property: Cable Available
Community & HOA
Location
- Region: Manchester
Financial & listing details
- Price per square foot: $264/sqft
- Tax assessed value: $284,500
- Annual tax amount: $5,366
- Date on market: 3/27/2025
- Road surface type: Paved
Price history
| Date | Event | Price |
|---|---|---|
| 4/24/2025 | Sold | $440,000+2.6%$264/sqft |
Source:  PrimeMLS #5033710 Report a problem PrimeMLS #5033710 Report a problem | ||
| 3/27/2025 | Listed for sale | $429,000$258/sqft |
Source: PrimeMLS #5033710 Report a problem | ||
Public tax history
| Year | Property taxes | Tax assessment |
|---|---|---|
| 2024 | $5,571 +3.8% | $284,500 |
| 2023 | $5,366 +3.4% | $284,500 |
| 2022 | $5,189 +3.2% | $284,500 |
| 2021 | $5,030 +8.5% | $284,500 +51.3% |
| 2020 | $4,636 +1.4% | $188,000 |
| 2019 | $4,572 +2.7% | $188,000 |
| 2018 | $4,452 +1.6% | $188,000 |
| 2017 | $4,384 +0.8% | $188,000 |
| 2016 | $4,350 +2% | $188,000 +3.4% |
| 2015 | $4,264 -0.3% | $181,900 |
| 2014 | $4,275 +5.9% | $181,900 |
| 2012 | $4,035 | $181,900 |
| 2011 | -- | $181,900 -19.2% |
| 2010 | -- | $225,200 |
| 2009 | $2,065 +18.8% | $225,200 |
| 2005 | $1,738 +9.1% | -- |
| 2004 | $1,593 +2.8% | -- |
| 2003 | $1,550 +7.8% | -- |
| 2002 | $1,438 -3.3% | -- |
| 2001 | $1,486 | $96,900 |
Find assessor info on the county website
Neighborhood: Bakersville
Nearby homes
- $399,7003 bd1 ba960 sqft116 Billings St, Manchester, NH 03103Off Market
- $442,9003 bd1 ba996 sqft54 Elwood Ave, Manchester, NH 03103Off Market
- $379,0003 bd1 ba1.1k sqft21 Elwood Ave, Manchester, NH 03103Sold

- $500,0002 bd1 ba1k sqft33 Elwood Ave, Manchester, NH 03103Off Market
- $--2 bd1 ba1k sqft33 Elwood Ave APT B, Manchester, NH 03103Off Market
- $557,8004 bd3 ba2.1k sqft104 Billings St, Manchester, NH 03103Off Market
- $443,3003 bd1 ba1.6k sqft115 Wolcott St, Manchester, NH 03103Off Market
- $415,9003 bd2 ba1.2k sqft155 Wolcott St, Manchester, NH 03103Off Market
Nearby schools
GreatSchools rating
- 3/10Bakersville SchoolGrades: PK-4Distance: 0.7 mi
- 3/10Southside Middle SchoolGrades: 5-8Distance: 1.7 mi
- 3/10Manchester Memorial High SchoolGrades: 9-12Distance: 1.9 mi
Schools provided by the listing agent
- Elementary: Bakersville School
- Middle: Southside Middle School
- High: Manchester Memorial High Sch
- District: Manchester Sch Dst SAU #37
Source: PrimeMLS. This data may not be complete. We recommend contacting the local school district to confirm school assignments for this home.
Get a cash offer in 3 minutes
Find out how much your home could sell for in as little as 3 minutes with a no-obligation cash offer.
Estimated market value
$454,500
Get a cash offer in 3 minutes
Find out how much your home could sell for in as little as 3 minutes with a no-obligation cash offer.
Estimated market value
$454,500
- New Hampshire
- Hillsborough County
- Manchester
- 03103
- Bakersville
- 22 Elwood Avenue
