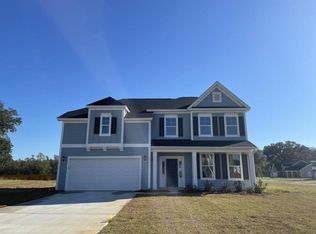
This two-story Richardson plan has four bedrooms and two and one-half baths. This home features an open entry, formal dining room, large family room, butler's pantry and eat-in kitchen with a bar seating area. The first floor also features an office. Four bedrooms are located upstairs along with a conveniently located laundry room and large bonus room. The hall bath located upstairs include dual vanities. The spacious primary bedroom features a boxed ceiling, private bathroom, walk-in closet, dual vanities, and separate tub and shower.
This property is not currently displayed as for sale or rent on Zillow. This may be different from what's on other websites or public sources.