Skip main navigation
Sold for $210,000
  • $210,000

    22 Evans Cr, Silver Bay, MN 55614

    2beds
    1,956sqft
    Single Family Residence
    Built in 1956
    10,454 Square Feet Lot
    $217,100 Zestimate®
    $107/sqft
    $2,068 Estimated rent

    Home value

    $217,100

    Estimated sales range

    Not available

    $2,068/mo

    Zestimate® history
    Loading
    Loading...

    Owner options

    List your home for rent

    $2,068/mo

    Rent Zestimate®

    Find your next renter with Zillow Rental Manager. Plus, with online applications, you can quickly screen prospective tenants – for free.

    Learn more

    $2,068/mo

    Rent Zestimate®

    Refinance and save

    $1,253/mo

    Est. payment

    Refinancing to a lower rate could help reduce your monthly payments and save thousands over the life of the loan.

    See today's rates

    $1,253/mo

    Est. payment

    Explore your selling options

    Work with a Zillow partner agent

    Leverage their expertise and Zillow's premium Showcase listings to get your home seen by more buyers.

    Get started

    List with your own agent

    Get your home in front of millions of buyers by listing it on Zillow.

    Learn how to do it

    Sell it yourself

    Take full control of how buyers see your home on Zillow by listing For Sale by Owner (FSBO).

    List your home

    What's special

    Fenced yardModern bathroomBrand new flooringNew stainless steel appliancesFamily roomWell-proportioned bedroomsVinyl windows
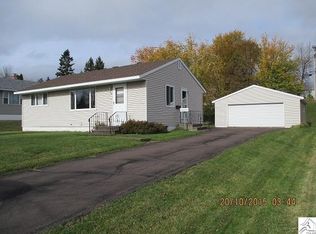
    Step into 22 Evans Circle and experience the charm of this 2-bedroom, 2-bathroom home with a spacious 2-car garage. This home boasts LP siding, vinyl windows, and brand new flooring throughout. As you enter, you are greeted by a foyer designed for your convenience. The kitchen is equipped with new stainless steel appliances and opens into the dining area, creating the perfect space for conversation. The inviting living room features a fireplace, offering warmth and ambiance for gatherings with family and friends. The main floor also includes well-proportioned bedrooms and a full bathroom. The lower level has been newly painted and floored, and includes a modern bathroom, a family room, and two additional versatile rooms that can be utilized as bedrooms, office space, or a workout area. The large garage offers ample space for vehicles, toys, and equipment. Outside, the fenced yard is beautifully landscaped with an array of flowers and gardens. The North Shore location provides opportunities for hiking, biking, fishing, Lake Superior visits and so much more. Don't miss the opportunity to make this charming property your new home.

    Zillow last checked:

    Listing updated:

    Listed by:

    Lisa A Michalski 218-220-9453,

    Edina Realty, Inc. - Duluth

    Bought with:

    Christine Mattila, MN 20129813

    CENTURY 21 Atwood

    Source: Lake Superior Area Realtors as distributed by MLS GRID,MLS#: 6114841MLS Logo

    Facts & features

    Interior

    Bedrooms & bathrooms
    • Bedrooms: 2
    • Bathrooms: 2
    • Full bathrooms: 1
    • 3/4 bathrooms: 1
    • Main level bedrooms: 1
    Rooms
    • Room types: Family/Rec, Pantry, Utility Room, Workshop
    Bedroom
    • Description: Roomy with large closet.
    • Level: Main
    • Area: 148.74 Square Feet
    • Dimensions: 11.1 x 13.4
    Bedroom
    • Description: New floor.
    • Level: Main
    • Area: 113.68 Square Feet
    • Dimensions: 9.8 x 11.6
    Bedroom
    • Description: No egress, new floor and paint.
    • Level: Basement
    • Area: 105.14 Square Feet
    • Dimensions: 10.4 x 10.11
    Dining room
    • Description: New floor, bay window, opens to kitchen.
    • Level: Main
    • Area: 66.5 Square Feet
    • Dimensions: 8.2 x 8.11
    Family room
    • Description: Great space to hangout, play games, and watch TV.
    • Level: Basement
    • Area: 151.41 Square Feet
    • Dimensions: 10.3 x 14.7
    Foyer
    • Description: New flooring, closet, room to shed shoes and boots.
    • Level: Main
    • Area: 42.18 Square Feet
    • Dimensions: 5.7 x 7.4
    Gym
    • Description: Could be an office, craft room, whatever you need!
    • Level: Basement
    • Area: 119.48 Square Feet
    • Dimensions: 10.3 x 11.6
    Kitchen
    • Description: New floor, stainless steel appliances.
    • Level: Main
    • Area: 129.92 Square Feet
    • Dimensions: 11.2 x 11.6
    Living room
    • Description: New floor, fireplace, relax and gather.
    • Level: Main
    • Area: 258.5 Square Feet
    • Dimensions: 11 x 23.5
    Storage
    • Description: Lots of shelves and a work table.
    • Level: Basement
    • Area: 104.76 Square Feet
    • Dimensions: 9.7 x 10.8
    Utility room
    • Description: Open and spacious for laundry, pantry.
    • Level: Basement
    • Area: 124.3 Square Feet
    • Dimensions: 11.3 x 11
    Heating
    • Fireplace(s), Forced Air, Natural Gas
    Appliances
    • Included: Water Heater-Gas
    • Laundry: Dryer Hook-Ups, Washer Hookup
    Features
    • Foyer-Entrance
    • Flooring: Tiled Floors
    • Windows: Vinyl Windows
    • Basement: Full,Finished,Bath,Den/Office,Family/Rec Room,Utility Room,Washer Hook-Ups,Dryer Hook-Ups
    • Has fireplace: Yes
    • Fireplace features: Wood Burning
    Interior area
    • Total interior livable area: 1,956 sqft
    • Finished area above ground: 978
    • Finished area below ground: 978

    Property

    Parking
    • Total spaces: 2
    • Parking features: Asphalt, Detached
    • Garage spaces: 2
    Features
    • Fencing: Fenced
    Lot
    • Size: 10,454 Square Feet
    • Dimensions: 70 x 150
    • Features: Landscaped, Some Trees
    • Residential vegetation: Partially Wooded
    Details
    • Parcel number: 22746012160

    Construction

    Type & style
    • Home type: SingleFamily
    • Architectural style: Traditional
    • Property subtype: Single Family Residence
    Materials
    • Wood, Frame/Wood
    • Foundation: Concrete Perimeter
    • Roof: Asphalt Shingle
    Condition
    • Previously Owned
    • New construction: No
    • Year built: 1956

    Utilities & green energy

    • Electric: Lake Country Power
    • Sewer: Public Sewer
    • Water: Public
    • Utilities for property: Cable, Fiber Optic

    Community & HOA

    HOA
    • Has HOA: No
    Location
    • Region: Silver Bay

    Financial & listing details

    • Price per square foot: $107/sqft
    • Tax assessed value: $220,600
    • Annual tax amount: $2,042
    • Date on market: 7/11/2024
    • Cumulative days on market: 148 days
    • Listing terms: Cash,Conventional,FHA,USDA Loan,VA Loan
    • Road surface type: Paved

    Price history

    DateEventPrice
    1/17/2025Sold$210,000-8.7%$107/sqft
    Source: Lake Superior Area Realtors as distributed by MLS GRID #6114841 Report a problem
    12/30/2024Pending sale$230,000$118/sqft
    Source: Lake Superior Area Realtors as distributed by MLS GRID #6114841 Report a problem
    12/6/2024Contingent$230,000$118/sqft
    Source: Lake Superior Area Realtors as distributed by MLS GRID #6114841 Report a problem
    7/11/2024Listed for sale$230,000+161.4%$118/sqft
    Source: Lake Superior Area Realtors as distributed by MLS GRID #6114841 Report a problem
    11/11/2015Listing removed$88,000$45/sqft
    Source: Edina Realty, Inc., a Berkshire Hathaway affiliate #6017114 Report a problem
    7/9/2015Listed for sale$88,000$45/sqft
    Source: Edina Realty, Inc., a Berkshire Hathaway affiliate #6017114 Report a problem

    Public tax history

    YearProperty taxesTax assessment
    2025$1,912 -6.4%$193,904 +9.8%
    2024$2,042 +9.4%$176,573 -3%
    2023$1,866 +58.5%$182,068 +142.3%
    2022$1,177 +9.3%$75,139
    2021$1,077 -9.6%$75,139
    2020$1,192 +52%$75,139 -4.5%
    2018$784 +50.1%$78,700 -0.9%
    2017$522 +925%$79,400 +15.4%
    2016$51 -91.8%$68,800 -1%
    2015$620 $69,500
    2014$620 -13%--
    2013$713 -13%--
    2012$819 --
    2011-- --
    2010$710 --
    Find assessor info on the county website

    Neighborhood: 55614

    Nearby schools

    GreatSchools rating
    Get pre-qualified for a loan
    At Zillow Home Loans, we can pre-qualify you in as little as 5 minutes with no impact to your credit score.

    An equal housing lender. NMLS #10287.