Skip main navigation
Off market
  • $616,900

    22 Everett Dr, Columbus, NJ 08022

    3beds
    2,800sqft
    SingleFamily
    Built in 2002
    7,405 Square Feet Lot
    $616,900 Zestimate®
    $220/sqft
    $3,973 Estimated rent

    Home value

    $616,900

    $586,000 - $648,000

    $3,973/mo

    Zestimate® history
    Loading
    Loading...

    Owner options

    List your home for rent

    $3,973/mo

    Rent Zestimate®

    Find your next renter with Zillow Rental Manager. Plus, with online applications, you can quickly screen prospective tenants – for free.

    Learn more

    $3,973/mo

    Rent Zestimate®

    Refinance and save

    $4,365/mo

    Est. payment

    Refinancing to a lower rate could help reduce your monthly payments and save thousands over the life of the loan.

    See today's rates

    $4,365/mo

    Est. payment

    Explore your selling options

    Work with a Zillow partner agent

    Leverage their expertise and Zillow's premium Showcase listings to get your home seen by more buyers.

    Get started

    List with your own agent

    Get your home in front of millions of buyers by listing it on Zillow.

    Learn how to do it

    Sell it yourself

    Take full control of how buyers see your home on Zillow by listing For Sale by Owner (FSBO).

    List your home

    What's special

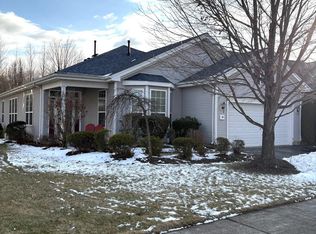
    Active adult living with no expense spared as this Sequoia model boasts an open floor plan and 10 foot ceilings finished with crown molding, beautiful hardwood floors, upgraded granite countertops, all stainless appliances and upgraded 42" cherry wood cabinets complete with pull-outs. The Sequoia is one of the largest models available with over 2800 sq ft of living space, 3 bedrooms (one currently being used as a study) and 2.5 baths. This amazing house is perfectly situated on a cul-de-sac, with a private backyard that backs to a serene lake setting and horse farm. Your entertaining will be a hit! The Master en-suite has a large bay window with sitting area and sizable walk-in closet to fit all your belongings . The master bathroom has a stall shower, soaking tub and dual vanities. Second bedroom down the hall with the "Jack and Jill" bathroom adjacent to it. Laundry/ mudroom connected to the 2 car garage with a loft for lots of storage. This community welcomes you with an expansive Country Club like setting with gym, billiard room, ballroom that hosts many clubs and events. The indoor/outdoor pools round out the perfect living environment. You do not want to miss this as it will not be available for long!

    This property is off market, which means it's not currently listed for sale or rent on Zillow. This may be different from what's available on other websites or public sources.
    Facts & features

    Interior

    Bedrooms & bathrooms
    • Bedrooms: 3
    • Bathrooms: 3
    • Full bathrooms: 2
    • 1/2 bathrooms: 1
    Heating
    • Forced air, Gas
    Cooling
    • Central
    Appliances
    • Included: Dishwasher, Dryer, Garbage disposal, Microwave
    Features
    • Kitchen Island, Walk-In Closet(s), Soaking Tub, Crown Molding, Carpet, Open Floorplan, Butlers Pantry, Formal/Separate Dining Room, Breakfast Area, Kitchen - Gourmet, Family Room Off Kitchen, Combination Kitchen/Living
    • Flooring: Carpet
    Interior area
    • Total interior livable area: 2,800 sqft
    • Finished area below ground: 0

    Property

    Parking
    • Total spaces: 2
    • Parking features: Garage - Attached
    Features
    • Exterior features: Vinyl
    • Pool features: In Ground, Heated, Indoor, Community
    • Has view: Yes
    • View description: Water
    • Has water view: Yes
    • Water view: Water
    Lot
    • Size: 7,405 sqft
    Details
    • Parcel number: 180002300000100048
    • Special conditions: Standard

    Construction

    Type & style
    • Home type: SingleFamily
    • Architectural style: Contemporary, Ranch/Rambler
    Condition
    • Year built: 2002

    Community & neighborhood

    Location
    • Region: Columbus
    • Municipality: MANSFIELD TWP

    Other

    Other facts
    • Heating: Forced Air
    • Appliances: Dishwasher, Refrigerator, Disposal, Built-in Microwave, Double Oven, Dryer, Washer, Oven - Wall, Built-In Range
    • GarageYN: true
    • AttachedGarageYN: true
    • HeatingYN: true
    • CoolingYN: true
    • StructureType: Detached
    • ConstructionMaterials: Vinyl Siding
    • StoriesTotal: 1
    • ArchitecturalStyle: Contemporary, Ranch/Rambler
    • InteriorFeatures: Kitchen Island, Walk-In Closet(s), Soaking Tub, Crown Molding, Carpet, Open Floorplan, Butlers Pantry, Formal/Separate Dining Room, Breakfast Area, Kitchen - Gourmet, Family Room Off Kitchen, Combination Kitchen/Living
    • SpecialListingConditions: Standard
    • ParkingFeatures: Driveway, Storage, On Street, Attached Garage, Oversized, Inside Entrance
    • CoveredSpaces: 2
    • PoolFeatures: In Ground, Heated, Indoor, Community
    • Cooling: Central Air
    • BelowGradeFinishedArea: 0
    • MlsStatus: ACTIVE UNDER CONTRACT
    • Municipality: MANSFIELD TWP

    Price history

    DateEventPrice
    10/15/2020Sold$390,000-1.3%$139/sqft
    Source: Public Record Report a problem
    7/1/2020Pending sale$395,000$141/sqft
    Source: Keller Williams Premier #NJBL368152 Report a problem
    6/26/2020Price change$395,000-1.3%$141/sqft
    Source: Keller Williams Premier #NJBL368152 Report a problem
    4/16/2020Listed for sale$400,000$143/sqft
    Source: Keller Williams Premier #NJBL368152 Report a problem
    3/27/2020Pending sale$400,000$143/sqft
    Source: Keller Williams Premier #NJBL368152 Report a problem
    3/14/2020Listed for sale$400,000-4.8%$143/sqft
    Source: Keller Williams Premier #NJBL368152 Report a problem
    11/23/2019Listing removed$2,800$1/sqft
    Source: RE/MAX Tri County #NJBL100357 Report a problem
    8/2/2019Listed for rent$2,800$1/sqft
    Source: RE/MAX Tri County #NJBL100357 Report a problem
    8/16/2018Listing removed$420,000$150/sqft
    Source: BHHS Fox & Roach - Hamilton-Robbinsville Home Marketing Center #1001248966 Report a problem
    5/15/2018Listed for sale$420,000+28.8%$150/sqft
    Source: BHHS Fox & Roach-Hamilton #1001248966 Report a problem
    4/23/2004Sold$326,028$116/sqft
    Source: Public Record Report a problem

    Public tax history

    YearProperty taxesTax assessment
    2025$8,943 -0.7%$275,600
    2024$9,007 $275,600
    2023-- $275,600
    2022$9,098 -2%$275,600
    2021$9,288 +3.6%$275,600
    2020$8,963 +4.3%$275,600
    2019$8,593 +0.1%$275,600
    2018$8,588 -0.1%$275,600
    2017$8,593 +17%$275,600
    2016$7,342 +4.3%$275,600 +15.8%
    2015$7,037 +1.1%$237,900
    2014$6,963 +0%$237,900
    2013$6,960 +4.3%$237,900 -31.4%
    2012$6,676 -0.7%$346,800
    2011$6,724 +0.9%$346,800
    2010$6,666 +3.5%$346,800
    2009$6,440 +2%$346,800
    2008$6,312 -10.7%$346,800
    2007$7,065 +4.6%$346,800 +72.8%
    2006$6,754 +3.8%$200,700
    2005$6,509 $200,700

    Find assessor info on the county website

    Neighborhood: 08022

    Nearby schools

    GreatSchools rating
    Schools provided by the listing agent
    • District: NORTHERN BURLINGTON COUNT SCHOOLS

    Source: The MLS. This data may not be complete. We recommend contacting the local school district to confirm school assignments for this home.

    Get a cash offer in 3 minutes
    Find out how much your home could sell for in as little as 3 minutes with a no-obligation cash offer.
    Estimated market value
    $616,900
    Get a cash offer in 3 minutes
    Find out how much your home could sell for in as little as 3 minutes with a no-obligation cash offer.
    Estimated market value
    $616,900