Skip main navigation
Closed
  • $375,000

    22 Evergreen Ct, Little Rock, AR 72227

    5beds
    3,302sqft
    Single Family Residence
    Built in 1970
    0.35 Acres Lot
    $384,600 Zestimate®
    $114/sqft
    $2,702 Estimated rent

    Home value

    $384,600

    $327,000 - $450,000

    $2,702/mo

    Zestimate® history
    Loading
    Loading...

    Owner options

    List your home for rent

    $2,702/mo

    Rent Zestimate®

    Find your next renter with Zillow Rental Manager. Plus, with online applications, you can quickly screen prospective tenants – for free.

    Learn more

    $2,702/mo

    Rent Zestimate®

    Refinance and save

    $1,835/mo

    Est. payment

    Refinancing to a lower rate could help reduce your monthly payments and save thousands over the life of the loan.

    See today's rates

    $1,835/mo

    Est. payment

    Explore your selling options

    Work with a Zillow partner agent

    Leverage their expertise and Zillow's premium Showcase listings to get your home seen by more buyers.

    Get started

    List with your own agent

    Get your home in front of millions of buyers by listing it on Zillow.

    Learn how to do it

    Sell it yourself

    Take full control of how buyers see your home on Zillow by listing For Sale by Owner (FSBO).

    List your home

    What's special

    Bonus roomLarge denWalk-in closetRemodeled bathroomRenovated kitchenGreat roomBuck stove insert fireplace

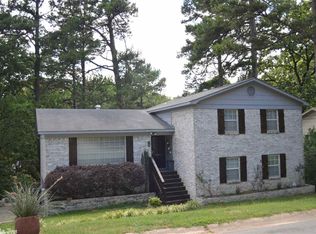
    JUST REDUCED AND WHAT AN OPPORTUNITY! Lots of space in the conveniently located Leawood subdivision. Renovated kitchen with a huge island that opens to the dining area. Mudroom and office with a pantry off the kitchen. Great room adjacent to the kitchen & dining room. Great flexible space with 4 or 5 bedrooms-one could be an office or bedroom plus a bonus room downstairs and a large den with a buck stove insert fireplace to keep you cozy in the cold weather. 2 Bedrooms on main level--primary with remodeled bathroom and walk-in closet and a bedroom and hall bathroom. Downstairs has lots of room that include a den with FP, bonus room, 2 large bedrooms and 1 smaller bedroom or office, and a full bathroom. Nice large park-like backyard with decks. 2 car garage. Located on a cul de sac. This is a wonderful home with a flexible floorplan! Come live in Leawood!

    Zillow last checked:

    Listing updated:

    Listed by:

    Cece McKay 501-960-0001,

    Crye-Leike REALTORS Kanis Branch,

    Johnny McKay III 501-765-0001,

    Crye-Leike REALTORS Kanis Branch

    Bought with:

    Tara J Helgestad, AR

    Lotus Realty

    Source: CARMLS,MLS#: 25001771MLS Logo

    Facts & features

    Interior

    Bedrooms & bathrooms
    • Bedrooms: 5
    • Bathrooms: 3
    • Full bathrooms: 3
    Rooms
    • Room types: Den/Family Room, Office/Study, Bonus Room
    Dining room
    • Features: Kitchen/Dining Combo
    Heating
    • Natural Gas, Zoned
    Cooling
    • Electric
    Appliances
    • Included: Microwave, Gas Range, Dishwasher, Disposal, Electric Water Heater
    • Laundry: Laundry Room
    Features
    • Sheet Rock, Primary Bedroom/Main Lv, Guest Bedroom/Main Lv, 2 Bedrooms Upper Level, 3 Bedrooms Lower Level
    • Flooring: Carpet, Wood, Tile, Parquet
    • Has fireplace: Yes
    • Fireplace features: Woodburning-Site-Built, Wood Burning Stove, Gas Starter
    Interior area
    • Total structure area: 3,302
    • Total interior livable area: 3,302 sqft

    Property

    Parking
    • Total spaces: 2
    • Parking features: Garage, Two Car
    • Has garage: Yes
    Features
    • Levels: Two,Multi/Split
    • Patio & porch: Deck, Porch
    • Fencing: Full
    Lot
    • Size: 0.35 Acres
    • Dimensions: 80.2 x 147.9 x 130.9 x 142.8
    • Features: Sloped, Level, Cul-De-Sac, Subdivided
    Details
    • Parcel number: 43L1730006000

    Construction

    Type & style
    • Home type: SingleFamily
    • Architectural style: Traditional
    • Property subtype: Single Family Residence
    Materials
    • Brick
    • Foundation: Slab/Crawl Combination
    • Roof: Composition
    Condition
    • New construction: No
    • Year built: 1970

    Utilities & green energy

    • Electric: Elec-Municipal (+Entergy)
    • Gas: Gas-Natural
    • Sewer: Public Sewer
    • Water: Public
    • Utilities for property: Natural Gas Connected

    Community & HOA

    Community
    • Features: Pool, Voluntary Fee
    • Subdivision: LEAWOOD MANOR
    HOA
    • Has HOA: No
    Location
    • Region: Little Rock

    Financial & listing details

    • Price per square foot: $114/sqft
    • Tax assessed value: $265,155
    • Annual tax amount: $3,256
    • Date on market: 1/15/2025
    • Listing terms: VA Loan,FHA,Conventional,Cash
    • Road surface type: Paved

    Price history

    DateEventPrice
    4/10/2025Sold$375,000$114/sqft
    Source: CARMLS #25001771 Report a problem
    2/6/2025Price change$375,000-3.2%$114/sqft
    Source: CARMLS #25001771 Report a problem
    1/15/2025Listed for sale$387,500$117/sqft
    Source: CARMLS #25001771 Report a problem
    1/15/2025Listing removed$387,500$117/sqft
    Source: CARMLS #24024820 Report a problem
    12/12/2024Price change$387,500-1.9%$117/sqft
    Source: CARMLS #24024820 Report a problem
    10/11/2024Price change$395,000-1.2%$120/sqft
    Source: CARMLS #24024820 Report a problem
    9/9/2024Price change$399,999-3%$121/sqft
    Source: CARMLS #24024820 Report a problem
    8/2/2024Price change$412,500-2.9%$125/sqft
    Source: CARMLS #24024820 Report a problem
    7/12/2024Listed for sale$425,000+82.4%$129/sqft
    Source: CARMLS #24024820 Report a problem
    10/7/2016Sold$233,000-10.4%$71/sqft
    Source: CARMLS #16011738 Report a problem
    6/27/2016Price change$259,900-3.4%$79/sqft
    Source: Janet Jones Company #16011738 Report a problem
    6/7/2016Price change$269,000-0.4%$81/sqft
    Source: Janet Jones Company #16011738 Report a problem
    6/6/2016Price change$270,000-3.2%$82/sqft
    Source: Janet Jones Company #16011738 Report a problem
    4/21/2016Listed for sale$279,000-21.3%$84/sqft
    Source: Janet Jones Company #16011738 Report a problem
    12/4/2014Sold$354,600+28%$107/sqft
    Source: Agent Provided Report a problem
    6/2/2013Listing removed$277,000$84/sqft
    Source: Janet Jones Company #10316600 Report a problem
    7/11/2012Price change$277,000-0.7%$84/sqft
    Source: Janet Jones Company #10316600 Report a problem
    6/3/2012Price change$279,000-3.5%$84/sqft
    Source: Janet Jones Company #10316600 Report a problem
    5/4/2012Listed for sale$289,000+24.6%$88/sqft
    Source: Janet Jones Company #10316600 Report a problem
    4/13/2005Sold$232,000$70/sqft
    Source: Public Record Report a problem

    Public tax history

    YearProperty taxesTax assessment
    2024$3,181 +2.8%$52,590 +4.6%
    2023$3,096 +3.7%$50,300 +4.8%
    2022$2,986 +4.8%$48,010 +5%
    2021$2,848 +0.8%$45,720
    2020$2,825 -5.2%$45,720 -4.6%
    2019$2,981 -0.8%$47,940
    2018$3,006 $47,940
    2017$3,006 $47,940 +8.2%
    2016$3,006 -3.2%$44,290
    2015$3,105 $44,290
    2014$3,105 +3.1%$44,290 +3.1%
    2013$3,010 $42,941 -3%
    2012-- $44,290 -15.2%
    2011-- $52,237
    2010-- $52,237
    2009-- $52,237 +12.6%
    2008-- $46,400
    2007-- $46,400 +13.8%
    2005-- $40,770
    2004-- $40,770 +52.3%
    2003-- $26,776
    2002-- $26,776
    2001-- $26,776
    Find assessor info on the county website

    Neighborhood: Midtown

    Nearby schools

    GreatSchools rating
    Get pre-qualified for a loan
    At Zillow Home Loans, we can pre-qualify you in as little as 5 minutes with no impact to your credit score.

    An equal housing lender. NMLS #10287.

    Sell for more on Zillow
    Get a Zillow Showcase℠ listing at no additional cost and you could sell for .
    $384,600
    2% more
    +$7,692
    With Zillow Showcase(estimated)
    $392,292