Discover comfort, charm, and convenience in this beautifully crafted ranch-style home at 22 Evie Drive in Smithfield. Built by Darryl Evans, Inc. in 2017, this 3-bedroom, 2-bath home features an open floor plan, main-level living, and nearly 2,000 sq ft of well-designed space — ideal for easy everyday living and entertaining alike. Enjoy cozy evenings by the gas fireplace, relaxing mornings on the rocking chair front porch, and quiet afternoons in your screened porch or on the deck overlooking a spacious six foot privacy fenced backyard bursting with vibrant flowers and mature landscaping. The .46-acre corner lot offers both privacy and curb appeal. Additional highlights include a built-in, whole house 22 Kilowatt Gererac emergency backup generator. The spacious, 2-car garage is equipped with built in shelving and a beautifully constructed handicap-accessible ramp The upstairs host a bonus/flex room perfect for hobbies, guests, or a home office. Just 12 minutes from the new I-40 ramp off Cleveland Road and close to shopping and restaurants, this home is nestled in a lovely, friendly community where comfort meets connection. Note the bathrooms are equiped with grab bars as well as the primary BR shower. Ask about our preferred lender down payment assistance program, no restrictions.
Sold for $384,500
$384,500
22 Evie Dr, Smithfield, NC 27577
3beds
1,976sqft
Single Family Residence, Residential
Built in 2017
0.46 Acres Lot
$383,700 Zestimate®
$195/sqft
$2,173 Estimated rent
Home value
$383,700
$361,000 - $411,000
$2,173/mo
Zestimate® history
Owner options
List your home for rent
$2,173/mo
Rent Zestimate®
Find your next renter with Zillow Rental Manager. Plus, with online applications, you can quickly screen prospective tenants – for free.
$2,173/mo
Rent Zestimate®
Refinance and save
$2,502/mo
Est. payment
Refinancing to a lower rate could help reduce your monthly payments and save thousands over the life of the loan.
$2,502/mo
Est. payment
Explore your selling options
Work with a Zillow partner agent
Leverage their expertise and Zillow's premium Showcase listings to get your home seen by more buyers.
Get startedList with your own agent
Get your home in front of millions of buyers by listing it on Zillow.
Learn how to do itSell it yourself
Take full control of how buyers see your home on Zillow by listing For Sale by Owner (FSBO).
List your homeWhat's special
Zillow last checked:
Listing updated:
Listed by:
Huntley Cuthrell 919-455-1820,
Fathom Realty NC
Bought with:
Jaclyn Smith, 278522
HomeTowne Realty
Jennifer Proper Albert, 314416
HomeTowne Realty
Source: Doorify MLS,MLS#: 10104881
Facts & features
Interior
Bedrooms & bathrooms
- Bedrooms: 3
- Bathrooms: 2
- Full bathrooms: 2
Heating
- Heat Pump
Cooling
- Central Air
Appliances
- Included: Dishwasher, Disposal, Electric Oven, Electric Range, Electric Water Heater, Ice Maker, Refrigerator, Water Heater
- Laundry: Laundry Closet
Features
- Bathtub/Shower Combination, Ceiling Fan(s), Entrance Foyer, Granite Counters, Kitchen Island, Open Floorplan, Vaulted Ceiling(s)
- Flooring: Carpet, Hardwood, Tile
Interior area
- Total structure area: 1,976
- Total interior livable area: 1,976 sqft
- Finished area above ground: 1,976
- Finished area below ground: 0
Property
Parking
- Total spaces: 6
- Parking features: Garage - Attached, Open
- Attached garage spaces: 2
- Uncovered spaces: 4
Accessibility
- Accessibility features: Accessible Approach with Ramp, Accessible Bedroom, Accessible Doors, Accessible Full Bath, Accessible Hallway(s), Accessible Kitchen, Central Living Area, Customized Wheelchair Accessible, Level Flooring
Features
- Levels: One and One Half
- Stories: 1
- Patio & porch: Deck, Front Porch, Screened
- Fencing: Back Yard, Vinyl
- Has view: Yes
Lot
- Size: 0.46 Acres
- Features: Back Yard, Corner Lot, Front Yard, Landscaped, Level, Open Lot
Details
- Parcel number: 165500738909
- Special conditions: Standard
Construction
Type & style
- Home type: SingleFamily
- Architectural style: Traditional
- Property subtype: Single Family Residence, Residential
Materials
- Vinyl Siding
- Foundation: Block
- Roof: Shingle
Condition
- New construction: No
- Year built: 2017
Utilities & green energy
- Sewer: Septic Tank
- Water: Public
Community & HOA
Community
- Subdivision: Carriage Creek
HOA
- Has HOA: Yes
- Services included: None
- HOA fee: $215 annually
Location
- Region: Smithfield
Financial & listing details
- Price per square foot: $195/sqft
- Tax assessed value: $370,100
- Annual tax amount: $2,036
- Date on market: 6/27/2025
- Road surface type: Paved
Price history
| Date | Event | Price |
|---|---|---|
| 9/12/2025 | Sold | $384,500$195/sqft |
Source:  Doorify MLS #10104881 Report a problem Doorify MLS #10104881 Report a problem | ||
| 7/11/2025 | Pending sale | $384,500$195/sqft |
Source: Doorify MLS #10104881 Report a problem | ||
| 6/27/2025 | Listed for sale | $384,500+69%$195/sqft |
Source: Doorify MLS #10104881 Report a problem | ||
| 7/31/2017 | Sold | $227,500$115/sqft |
Source: Public Record Report a problem | ||
Public tax history
| Year | Property taxes | Tax assessment |
|---|---|---|
| 2025 | $2,350 +28.6% | $370,100 +64% |
| 2024 | $1,828 +3.5% | $225,640 |
| 2023 | $1,766 -4.9% | $225,640 |
| 2022 | $1,856 | $225,640 |
| 2021 | $1,856 -1.2% | $225,640 |
| 2020 | $1,878 | $225,640 |
| 2019 | $1,878 +13.6% | $225,640 +16.4% |
| 2018 | $1,653 +568.6% | $193,910 +568.7% |
| 2017 | $247 | $29,000 |
Find assessor info on the county website
Neighborhood: 27577
Nearby homes
- $504,0004 bd4 ba3.2k sqft127 Evie Dr LOT 81, Smithfield, NC 27577Off Market
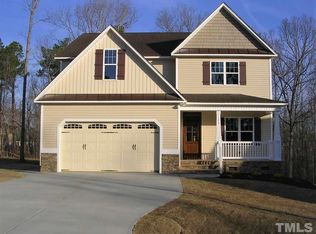
- $428,8003 bd3 ba2.3k sqft46 Evie, Smithfield, NC 27577Off Market
- $416,8004 bd3 ba2.2k sqft62 Evie, Smithfield, NC 27577Off Market
- $429,1003 bd3 ba2.2k sqft504 Carriage Creek, Smithfield, NC 27577Off Market
- $410,1004 bd3 ba2.3k sqft46 Evie Dr, Smithfield, NC 27577Off Market
- $422,6003 bd3 ba2.4k sqft485 Carriage Creek Dr, Smithfield, NC 27577Off Market
- $415,7004 bd3 ba2.3k sqft526 Carriage Creek Dr, Smithfield, NC 27577Off Market
- $423,6004 bd2 ba2.4k sqft548 Carriage Creek Dr, Smithfield, NC 27577Off Market
Nearby schools
GreatSchools rating
- 8/10Polenta ElementaryGrades: PK-5Distance: 2.9 mi
- 8/10Swift Creek MiddleGrades: 6-8Distance: 2.1 mi
- 6/10Cleveland High SchoolGrades: 9-12Distance: 1.7 mi
Schools provided by the listing agent
- Elementary: Johnston - Polenta
- Middle: Johnston - Swift Creek
- High: Johnston - Cleveland
Source: Doorify MLS. This data may not be complete. We recommend contacting the local school district to confirm school assignments for this home.
Get a cash offer in 3 minutes
Find out how much your home could sell for in as little as 3 minutes with a no-obligation cash offer.
Estimated market value
$383,700
Get a cash offer in 3 minutes
Find out how much your home could sell for in as little as 3 minutes with a no-obligation cash offer.
Estimated market value
$383,700
Nearby cities
Nearby zip codes
Other Smithfield Topics
