Skip main navigation
Sold for $2,450,000
  • $2,450,000

    22 Fairfield Way, San Francisco, CA 94127

    5beds
    2,584sqft
    Single Family Residence
    Built in 1928
    4,120 Square Feet Lot
    $2,832,500 Zestimate®
    $948/sqft
    $7,577 Estimated rent

    Home value

    $2,832,500

    $2.58M - $3.12M

    $7,577/mo

    Zestimate® history
    Loading
    Loading...

    Owner options

    List your home for rent

    $7,577/mo

    Rent Zestimate®

    Find your next renter with Zillow Rental Manager. Plus, with online applications, you can quickly screen prospective tenants – for free.

    Learn more

    $7,577/mo

    Rent Zestimate®

    Refinance and save

    $15,670/mo

    Est. payment

    Refinancing to a lower rate could help reduce your monthly payments and save thousands over the life of the loan.

    See today's rates

    $15,670/mo

    Est. payment

    Explore your selling options

    Work with a Zillow partner agent

    Leverage their expertise and Zillow's premium Showcase listings to get your home seen by more buyers.

    Get started

    List with your own agent

    Get your home in front of millions of buyers by listing it on Zillow.

    Learn how to do it

    Sell it yourself

    Take full control of how buyers see your home on Zillow by listing For Sale by Owner (FSBO).

    List your home

    What's special

    Modern fireplaceLow - maintenance yardGuest roomExceptional natural lightDesigner detailsPublic transportationMagnificent master bedroom
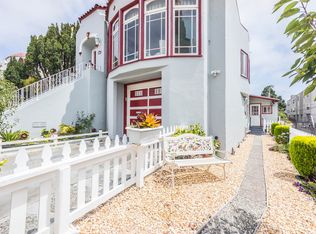
    Nestled in the highly sought-after Mount Davidson Manor Neighborhood, this extensively renovated, fully-detached single family house comes with 5-bedroom, 4-bathroom in a 2,584 Sq ft of generous living space and a rare 4,120 Sq ft lot. Back side has a beautiful redwood deck leading into the well-designed landscaped, low-maintenance yard. A perfect retreat for those who appreciate the finer things in life. Throughout the house, it is boasting with exceptional natural light from the skylights, designer details, and well-thought-out floor plan. As you enter the property, you would be attracted by the open-floor concept living room anchored by a modern fireplace. Hardwood flooring throughout. Kitchen has modern and custom built cabinetry, high-end stainless steel appliances, eat-in island, and multiple skylines with LED recessed lightings. The lower level features a spacious family room with a fireplace. magnificent master bedroom, guest room, and a bathroom. It has an entry into the charming backyard. Close proximity to commercial district on Ocean Ave, historical Ingleside Terrace, and Stonestown shopping mall. Easy access to highways and public transportation with walking distance.

    Zillow last checked:

    Listing updated:

    Listed by:

    Shu Pu DRE #01726454 415-570-3090,

    Century 21 Masters 415-213-1600

    Bought with:

    Victor Lau, DRE #02113052

    KW Advisors

    Source: SFAR,MLS#: 423924174MLS LogoOriginating MLS: San Francisco Association of REALTORS

    Facts & features

    Interior

    Bedrooms & bathrooms
    • Bedrooms: 5
    • Bathrooms: 4
    • Full bathrooms: 4
    Primary bedroom
    • Area: 0
    • Dimensions: 0 x 0
    Bedroom 1
    • Area: 0
    • Dimensions: 0 x 0
    Bedroom 2
    • Area: 0
    • Dimensions: 0 x 0
    Bedroom 3
    • Area: 0
    • Dimensions: 0 x 0
    Bedroom 4
    • Area: 0
    • Dimensions: 0 x 0
    Primary bathroom
    • Features: Double Vanity, Low Flow Plumbing Fixtures, Low-Flow Toilet(s), Tub w/Shower Over, Window
    Bathroom
    • Features: Low Flow Plumbing Fixtures, Low-Flow Toilet(s), Shower Stall(s), Skylight/Solar Tube
    Dining room
    • Features: Dining/Family Combo
    • Level: Upper
    • Area: 0
    • Dimensions: 0 x 0
    Family room
    • Level: Lower
    • Area: 0
    • Dimensions: 0 x 0
    Kitchen
    • Features: Kitchen Island, Island w/Sink, Quartz Counter, Skylight(s)
    • Level: Upper
    • Area: 0
    • Dimensions: 0 x 0
    Living room
    • Features: Skylight(s)
    • Level: Upper
    • Area: 0
    • Dimensions: 0 x 0
    Heating
    • Central
    Cooling
    • None
    Appliances
    • Included: Dishwasher, Free-Standing Gas Range, Free-Standing Refrigerator, Range Hood, Microwave
    • Laundry: Hookups Only, Inside, Laundry Closet
    Features
    • Formal Entry, Wet Bar
    • Flooring: Wood
    • Windows: Skylight(s)
    • Number of fireplaces: 2
    • Fireplace features: Family Room, Living Room
    Interior area
    • Total structure area: 2,584
    • Total interior livable area: 2,584 sqft

    Property

    Parking
    • Total spaces: 1
    • Parking features: Driveway, Covered, Garage Door Opener, Independent, On Site (Single Family Only)
    • Has garage: Yes
    • Has uncovered spaces: Yes
    Features
    • Has view: Yes
    • View description: City, City Lights
    Lot
    • Size: 4,120 Square Feet
    • Features: Low Maintenance
    Details
    • Parcel number: 3281023
    • Special conditions: Standard

    Construction

    Type & style
    • Home type: SingleFamily
    • Property subtype: Single Family Residence
    Materials
    • Foundation: Concrete
    • Roof: Asphalt
    Condition
    • Updated/Remodeled
    • New construction: No
    • Year built: 1928

    Utilities & green energy

    • Sewer: Public Sewer
    • Water: Public

    Community & HOA

    Community
    • Security: Carbon Monoxide Detector(s), Smoke Detector(s)
    HOA
    • Has HOA: No
    Location
    • Region: San Francisco
    • Elevation: 0

    Financial & listing details

    • Price per square foot: $948/sqft
    • Tax assessed value: $1,508,580
    • Annual tax amount: $17,953
    • Date on market: 4/4/2024
    • Cumulative days on market: 27 days
    • Total actual rent: 0

    Price history

    DateEventPrice
    5/21/2024Sold$2,450,000+6.8%$948/sqft
    Source: SFAR #423924174 Report a problem
    5/1/2024Pending sale$2,295,000$888/sqft
    Source: SFAR #423924174 Report a problem
    4/23/2024Listed for sale$2,295,000$888/sqft
    Source: SFAR #423924174 Report a problem
    4/19/2024Contingent$2,295,000$888/sqft
    Source: SFAR #423924174 Report a problem
    4/4/2024Listed for sale$2,295,000+58.3%$888/sqft
    Source: SFAR #423924174 Report a problem
    3/30/2023Sold$1,450,000+21.3%$561/sqft
    Source: SFAR #423726510 Report a problem
    3/24/2023Pending sale$1,195,000$462/sqft
    Source: SFAR #423726510 Report a problem
    3/10/2023Listed for sale$1,195,000$462/sqft
    Source: SFAR #423726510 Report a problem

    Public tax history

    YearProperty taxesTax assessment
    2025$17,953 +3%$1,508,580 +2%
    2024$17,436 +746%$1,479,000 +16%
    2023$2,061 +134.8%$1,275,000 +1670.6%
    2022$878 +1.7%$72,009 +2%
    2021$863 -0.2%$70,598 +1%
    2020$864 +3.3%$69,875 +2%
    2019$837 +3.2%$68,506 +2%
    2018$811 +1.2%$67,163 +2%
    2017$801 +5.7%$65,847 +2%
    2016$758 +1.3%$64,557 +1.5%
    2015$748 +2.7%$63,589 +2%
    2014$729 $62,344 +0.5%
    2013-- $62,064 +2%
    2012-- $60,848 +2%
    2011-- $59,656 +0.7%
    2010-- $59,213 -0.2%
    2009-- $59,353 +2%
    2008-- $58,190 +2%
    2007-- $57,050 +2%
    2006-- $55,932 +2%
    2005-- $54,837 +3.9%
    2003-- $52,778 +2%
    2002-- $51,744 +2%
    2001-- $50,732 +2%
    2000-- $49,737
    Find assessor info on the county website

    Neighborhood: Mount Davidson Manor

    Nearby schools

    GreatSchools rating
    Get a cash offer in 3 minutes
    Find out how much your home could sell for in as little as 3 minutes with a no-obligation cash offer.
    Estimated market value
    $2,832,500
    Get a cash offer in 3 minutes
    Find out how much your home could sell for in as little as 3 minutes with a no-obligation cash offer.
    Estimated market value
    $2,832,500