Unsurpassed Architectural Excellence and one-of-a-kind appeal flawlessly unite in this richly-appointed exceptionally-designed, solid brick custom ranch residence primely perched on a picturesque lushly-landscaped 1ac perimeted by treed serenity and situated in coveted cul-de-sac quiet. Showcasing an alluring sundrenched layout complete w/multiple picture-window-illuminated sunken LR anchored by marble fp and accessing thru glass-drs coveted semiprvcy. Openly adjoining, airy entertainment-friendly DR, adorned by wall-of-windows, invites the outdoors in-ideal for everyday/holiday events. Sunlit amenity-rich streamlined kit designed for beauty/efficiency boasts breakfast bar convenience and intimate 2-person eating area. Upscale spa-inspired renovated BA in soothing neutrals flaunts oversized ceramic shower/double sinks. Sizable BRs, den, clever built-ins, tiled entry, charming covered brick patio/open air pergola frames picturesque privacy in all seasons! Min to schools,park,shops,I376
Sold for $225,000
$225,000
22 Fairhill Dr, New Castle, PA 16105
3beds
1,633sqft
Single Family Residence
Built in 1954
1.1 Acres Lot
$263,200 Zestimate®
$138/sqft
$1,618 Estimated rent
Home value
$263,200
$247,000 - $279,000
$1,618/mo
Zestimate® history
Owner options
List your home for rent
$1,618/mo
Rent Zestimate®
Find your next renter with Zillow Rental Manager. Plus, with online applications, you can quickly screen prospective tenants – for free.
$1,618/mo
Rent Zestimate®
Refinance and save
$1,568/mo
Est. payment
Refinancing to a lower rate could help reduce your monthly payments and save thousands over the life of the loan.
$1,568/mo
Est. payment
Explore your selling options
Work with a Zillow partner agent
Leverage their expertise and Zillow's premium Showcase listings to get your home seen by more buyers.
Get startedList with your own agent
Get your home in front of millions of buyers by listing it on Zillow.
Learn how to do itSell it yourself
Take full control of how buyers see your home on Zillow by listing For Sale by Owner (FSBO).
List your homeWhat's special
Marble fpUpscale spa-inspired renovated baSizable brsTiled entry
Zillow last checked:
Listing updated:
Listed by:
Raelyn Marburger 724-730-3400,
HOWARD HANNA REAL ESTATE SERVICES
Bought with:
Valerie Flora, RS354999
BERKSHIRE HATHAWAY THE PREFERRED REALTY
Source: WPMLS,MLS#: 1606838 Originating MLS: West Penn Multi-List
Originating MLS: West Penn Multi-ListFacts & features
Interior
Bedrooms & bathrooms
- Bedrooms: 3
- Bathrooms: 1
- Full bathrooms: 1
Primary bedroom
- Level: Main
- Dimensions: 13x11
Bedroom 2
- Level: Main
- Dimensions: 13x11
Bedroom 3
- Level: Main
- Dimensions: 12x11
Den
- Level: Main
- Dimensions: 12x11
Dining room
- Level: Main
- Dimensions: 12x10
Kitchen
- Level: Main
- Dimensions: 16x9
Living room
- Level: Main
- Dimensions: 20x14
Heating
- Electric, Forced Air
Cooling
- Central Air
Appliances
- Included: Some Electric Appliances, Dryer, Refrigerator, Stove, Washer
Features
- Kitchen Island, Pantry, Window Treatments
- Flooring: Carpet, Ceramic Tile, Hardwood
- Windows: Window Treatments
- Basement: Interior Entry,Unfinished
- Number of fireplaces: 1
Interior area
- Total structure area: 1,633
- Total interior livable area: 1,633 sqft
Property
Parking
- Total spaces: 2
- Parking features: Attached, Garage, Garage Door Opener
- Has attached garage: Yes
Features
- Levels: One
- Stories: 1
Lot
- Size: 1.1 Acres
- Dimensions: 149 x 315
Details
- Parcel number: 25150700
Construction
Type & style
- Home type: SingleFamily
- Architectural style: Ranch
- Property subtype: Single Family Residence
Materials
- Brick
- Roof: Composition
Condition
- Resale
- Year built: 1954
Utilities & green energy
- Sewer: Public Sewer
- Water: Public
Community & HOA
Community
- Features: Public Transportation
Location
- Region: New Castle
Financial & listing details
- Price per square foot: $138/sqft
- Tax assessed value: $116,100
- Annual tax amount: $3,180
- Date on market: 5/20/2023
Price history
| Date | Event | Price |
|---|---|---|
| 9/19/2023 | Sold | $225,000$138/sqft |
Source:  WPMLS #1606838 Report a problem WPMLS #1606838 Report a problem | ||
| 8/4/2023 | Contingent | $225,000$138/sqft |
Source: WPMLS #1606838 Report a problem | ||
| 7/26/2023 | Price change | $225,000-4.2%$138/sqft |
Source: WPMLS #1606838 Report a problem | ||
| 6/29/2023 | Price change | $234,900-4.1%$144/sqft |
Source: WPMLS #1606838 Report a problem | ||
| 5/20/2023 | Listed for sale | $245,000-2%$150/sqft |
Source: WPMLS #1606838 Report a problem | ||
| 11/11/2022 | Listing removed | -- |
Source: WPMLS #1579364 Report a problem | ||
| 10/6/2022 | Listed for sale | $249,900$153/sqft |
Source: WPMLS #1579364 Report a problem | ||
Public tax history
| Year | Property taxes | Tax assessment |
|---|---|---|
| 2024 | $3,615 +4% | $116,100 |
| 2023 | $3,476 +3.8% | $116,100 |
| 2022 | $3,350 +247.3% | $116,100 |
| 2021 | $965 -67.5% | $116,100 |
| 2020 | $2,970 -2.3% | $116,100 |
| 2019 | $3,040 +2.3% | $116,100 |
| 2018 | $2,970 +213.4% | $116,100 |
| 2017 | $948 | $116,100 |
| 2016 | $948 | $116,100 |
| 2015 | $948 | $116,100 |
| 2014 | $948 | $116,100 |
| 2013 | $948 | $116,100 |
| 2012 | $948 | $116,100 |
| 2011 | -- | $116,100 |
| 2010 | -- | $116,100 |
| 2007 | -- | $116,100 |
Find assessor info on the county website
Neighborhood: 16105
Nearby homes
- $354,7005 bd2 ba3.3k sqft20 Fairhill Dr, New Castle, PA 16105Off Market
- $412,5005 bd4 ba3.9k sqft24 Fairhill Dr, New Castle, PA 16105Sold
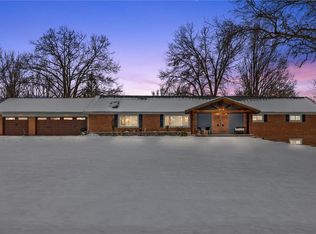
- $306,5003 bd2 ba1.6k sqft16 Fairhill Dr, New Castle, PA 16105Off Market
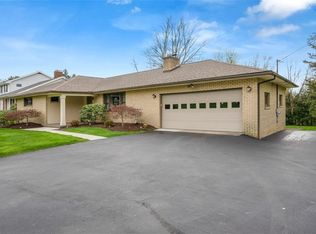
- $160,6002 bd1 ba984 sqft162 Upland Dr, New Castle, PA 16105Off Market
- $225,0004 bd2 ba1.4k sqft156 Upland Dr, New Castle, PA 16105Sold
- $203,9003 bd1 ba1.2k sqft170 Upland Dr, New Castle, PA 16105Off Market
- $259,0003 bd1 ba1.3k sqft150 Upland Dr, New Castle, PA 16105Off Market
- $377,8003 bd3 ba1.9k sqft25 Fairhill Dr, New Castle, PA 16105Off Market
Nearby schools
GreatSchools rating
- 8/10Neshannock Memorial El SchoolGrades: K-6Distance: 1.4 mi
- 8/10Neshannock Junior-Senior High SchoolGrades: 7-12Distance: 1.6 mi
Schools provided by the listing agent
- District: Neshannock Twp
Source: WPMLS. This data may not be complete. We recommend contacting the local school district to confirm school assignments for this home.


Get pre-qualified for a loan
At Zillow Home Loans, we can pre-qualify you in as little as 5 minutes with no impact to your credit score.An equal housing lender. NMLS #10287.
- Pennsylvania
- Lawrence County
- New Castle
- 16105
- 22 Fairhill Dr
Nearby cities
Nearby neighborhoods
Nearby zip codes
Other New Castle Topics
