Stunning 2006-built Colonial locates in a desirable neighborhood near Woburn Center, Middle School & 95. The foyer extends a warm welcome, seamlessly guiding you into LR & DR, primed for hosting unforgettable gathering. Eat-in kitchen with luxurious granite countertops, gleaming SS appliances & an inviting peninsula. Sliding door beckons you to the deck, expanding entertainment realm to exterior. The kitchen effortlessly flows into a spacious FR, creating an inviting hub for cozy evenings in. Half bath with laundry completes 1st floor. 2nd floor features Primary Suite with grand size walk-in closet,2 extra BR, an office with access to the large unfinished attic, & 1 full bath. Outside, a charming farmer's porch beckons relaxation, while a 2-car garage with EV charger & energy-efficient solar panels offer both convenience and sustainability. Fresh painting and gleaming hardwood floor throughout. All amenities & major routes nearby, is blend of tranquility, excitement and easy commute.
Sold for $1,085,000
$1,085,000
22 Fairview Rd, Woburn, MA 01801
3beds
2,128sqft
Single Family Residence
Built in 2006
8,239 Square Feet Lot
$1,122,400 Zestimate®
$510/sqft
$4,425 Estimated rent
Home value
$1,122,400
$1.07M - $1.18M
$4,425/mo
Zestimate® history
Owner options
List your home for rent
$4,425/mo
Rent Zestimate®
Find your next renter with Zillow Rental Manager. Plus, with online applications, you can quickly screen prospective tenants – for free.
$4,425/mo
Rent Zestimate®
Refinance and save
$7,031/mo
Est. payment
Refinancing to a lower rate could help reduce your monthly payments and save thousands over the life of the loan.
$7,031/mo
Est. payment
Explore your selling options
Work with a Zillow partner agent
Leverage their expertise and Zillow's premium Showcase listings to get your home seen by more buyers.
Get startedList with your own agent
Get your home in front of millions of buyers by listing it on Zillow.
Learn how to do itSell it yourself
Take full control of how buyers see your home on Zillow by listing For Sale by Owner (FSBO).
List your homeWhat's special
Eat-in kitchenLuxurious granite countertopsEv chargerLarge unfinished atticHalf bathFresh paintingSliding door
Zillow last checked:
Listing updated:
Listed by:
Guozhen Dong 781-609-8378,
Keller Williams Realty-Merrimack 978-692-3280
Bought with:
Alina Wang Team
Coldwell Banker Realty - Lexington
Source: MLS PIN,MLS#: 73205384
Facts & features
Interior
Bedrooms & bathrooms
- Bedrooms: 3
- Bathrooms: 3
- Full bathrooms: 2
- 1/2 bathrooms: 1
Primary bedroom
- Features: Bathroom - Full, Ceiling Fan(s), Walk-In Closet(s), Flooring - Hardwood
- Level: Second
- Area: 225
- Dimensions: 12.5 x 18
Bedroom 2
- Features: Ceiling Fan(s), Flooring - Hardwood
- Level: Second
- Area: 147.4
- Dimensions: 11 x 13.4
Bedroom 3
- Features: Ceiling Fan(s), Flooring - Hardwood
- Level: Second
- Area: 170
- Dimensions: 12.5 x 13.6
Primary bathroom
- Features: Yes
Bathroom 1
- Features: Bathroom - Half, Flooring - Hardwood
- Level: First
Bathroom 2
- Features: Bathroom - Full, Bathroom - With Tub
- Level: Second
Bathroom 3
- Features: Bathroom - Full, Bathroom - With Tub
- Level: Second
Dining room
- Features: Flooring - Hardwood
- Level: First
- Area: 149.5
- Dimensions: 11.5 x 13
Family room
- Features: Ceiling Fan(s), Flooring - Hardwood
- Level: First
- Area: 227.5
- Dimensions: 12.5 x 18.2
Kitchen
- Features: Flooring - Hardwood, Countertops - Stone/Granite/Solid, Deck - Exterior, Slider, Peninsula
- Level: First
- Area: 261.3
- Dimensions: 13.4 x 19.5
Living room
- Features: Flooring - Hardwood
- Level: First
- Area: 194.18
- Dimensions: 13.3 x 14.6
Office
- Features: Flooring - Hardwood, Attic Access
- Level: Second
- Area: 156.6
- Dimensions: 11.6 x 13.5
Heating
- Forced Air, Oil, Active Solar
Cooling
- Central Air, Active Solar
Appliances
- Included: Water Heater, Range, Dishwasher, Refrigerator, Washer, Dryer, Range Hood
- Laundry: First Floor
Features
- Attic Access, Office, Walk-up Attic
- Flooring: Tile, Hardwood, Flooring - Hardwood
- Basement: Partial
- Has fireplace: No
Interior area
- Total structure area: 2,128
- Total interior livable area: 2,128 sqft
Property
Parking
- Total spaces: 6
- Parking features: Attached, Under, Garage Door Opener, Garage Faces Side, Paved Drive, Off Street, Paved
- Attached garage spaces: 2
- Uncovered spaces: 4
Features
- Patio & porch: Porch, Deck
- Exterior features: Porch, Deck, Rain Gutters, Sprinkler System, Stone Wall
Lot
- Size: 8,239 Square Feet
- Features: Wooded, Additional Land Avail.
Details
- Parcel number: 301114,4608615
- Zoning: R-1
Construction
Type & style
- Home type: SingleFamily
- Architectural style: Colonial
- Property subtype: Single Family Residence
Materials
- Frame
- Foundation: Concrete Perimeter
- Roof: Shingle
Condition
- Year built: 2006
Utilities & green energy
- Electric: Circuit Breakers
- Sewer: Public Sewer
- Water: Public
- Utilities for property: for Electric Range
Green energy
- Energy generation: Solar
Community & HOA
Community
- Features: Public Transportation, Shopping, Medical Facility, Highway Access, Public School
HOA
- Has HOA: No
Location
- Region: Woburn
Financial & listing details
- Price per square foot: $510/sqft
- Tax assessed value: $891,000
- Annual tax amount: $7,181
- Date on market: 1/15/2026
- Exclusions: Microwave, 2 Speakers On The Wall Of Family Room, 2nd Fridge In Basement, Shelves In Attic &Basement
- Road surface type: Paved
Price history
| Date | Event | Price |
|---|---|---|
| 3/28/2024 | Sold | $1,085,000+21.9%$510/sqft |
Source: MLS PIN #73205384 Report a problem | ||
| 3/6/2024 | Contingent | $889,900$418/sqft |
Source: MLS PIN #73205384 Report a problem | ||
| 2/26/2024 | Listed for sale | $889,900+27.1%$418/sqft |
Source: MLS PIN #73205384 Report a problem | ||
| 8/16/2018 | Sold | $699,900$329/sqft |
Source: Public Record Report a problem | ||
| 6/25/2018 | Pending sale | $699,900$329/sqft |
Source: J. Mulkerin Realty #72351262 Report a problem | ||
| 6/22/2018 | Listed for sale | $699,900$329/sqft |
Source: J. Mulkerin Realty #72351262 Report a problem | ||
Public tax history
| Year | Property taxes | Tax assessment |
|---|---|---|
| 2025 | $8,443 +17.6% | $988,700 +11% |
| 2024 | $7,181 +1.2% | $891,000 +9.3% |
| 2023 | $7,095 +2% | $815,500 +9.5% |
| 2022 | $6,955 +4% | $744,600 +3.9% |
| 2021 | $6,685 +4.3% | $716,500 +4.1% |
| 2020 | $6,412 +3.6% | $688,000 +5.6% |
| 2019 | $6,190 +3.6% | $651,600 +7.9% |
| 2018 | $5,974 +8% | $604,000 +8.6% |
| 2017 | $5,529 +4.5% | $556,200 +5.6% |
| 2016 | $5,291 +3.4% | $526,500 +4.7% |
| 2015 | $5,116 +3.5% | $503,000 +6.2% |
| 2014 | $4,945 -0.3% | $473,700 -0.6% |
| 2013 | $4,958 | $476,700 |
| 2012 | $4,958 +0.3% | $476,700 -0.6% |
| 2011 | $4,941 -0.2% | $479,700 |
| 2010 | $4,951 +3.3% | $479,700 -3% |
| 2009 | $4,793 +3.4% | $494,600 -2.1% |
| 2008 | $4,636 +7.8% | $505,000 +6.5% |
| 2007 | $4,300 | $474,100 |
Find assessor info on the county website
Neighborhood: 01801
Nearby homes
- $753,6003 bd2 ba1.9k sqft5 Fryburg Rd, Woburn, MA 01801Off Market
- $587,1002 bd1 ba850 sqft30 Fairview Rd, Woburn, MA 01801Off Market
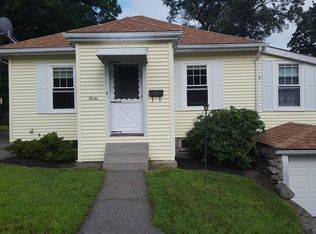
- $810,0003 bd2 ba1.4k sqft20 Fairview Rd, Woburn, MA 01801Off Market
- $858,5006 bd2 ba2.3k sqft23 Fairview Rd, Woburn, MA 01801Off Market
- $761,1003 bd2 ba1.3k sqft27 Fairview Rd, Woburn, MA 01801Off Market
- $643,3003 bd1 ba1.1k sqft3 Fryburg Rd, Woburn, MA 01801Off Market
- $368,600-- bd-- ba-- sqftFryburg Rd, Woburn, MA 01801Off Market
- $670,600-- bd-- ba-- sqftFryburg Rd, Woburn, MA 01801Off Market
Nearby schools
GreatSchools rating
- 5/10Hurld Elementary SchoolGrades: K-5Distance: 0.6 mi
- 5/10John F Kennedy Middle SchoolGrades: 6-8Distance: 0.1 mi
- 6/10Woburn High SchoolGrades: 9-12Distance: 0.7 mi
Schools provided by the listing agent
- Middle: Kennedy Middle
- High: Woburn High
Source: MLS PIN. This data may not be complete. We recommend contacting the local school district to confirm school assignments for this home.
Get a cash offer in 3 minutes
Find out how much your home could sell for in as little as 3 minutes with a no-obligation cash offer.
Estimated market value
$1,122,400
Get a cash offer in 3 minutes
Find out how much your home could sell for in as little as 3 minutes with a no-obligation cash offer.
Estimated market value
$1,122,400
- Massachusetts
- Middlesex County
- Woburn
- 01801
- 22 Fairview Rd
